
48
$519,000 Sale
Listed 1 hour
40 Reddin Heights
· 3
· 2.0
· 0
· -
Key Facts
Key facts for 40 Reddin Heights
Property Type
House
Parking
Garage: Yes, 0 parking
MLS #
202627400
Size
-
Basement
None
Listed on
-
Lot size
-
Tax
-
Days on Market
-
Year Built
-
Maintenance Fee
-

Description
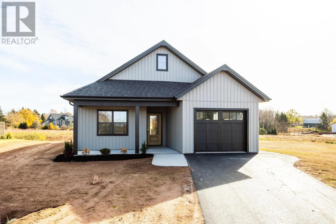
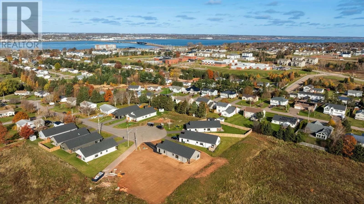
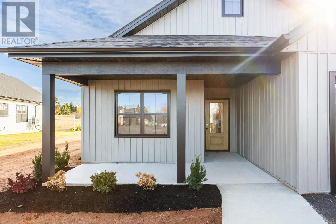
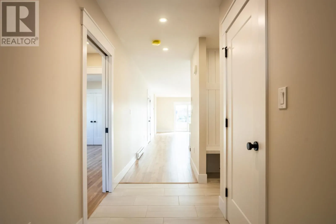
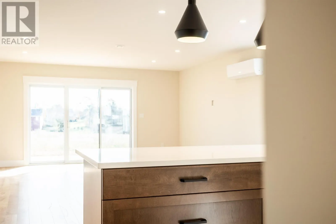
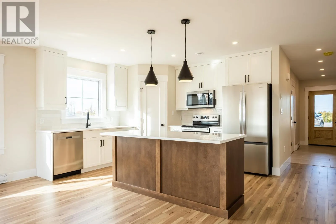
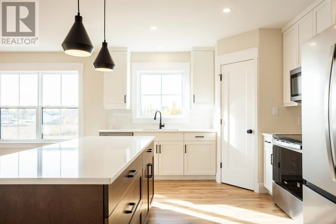
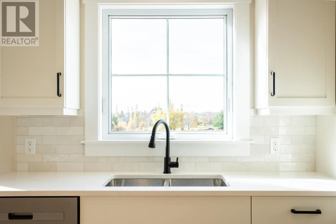
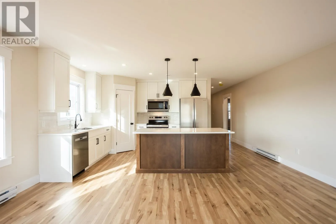
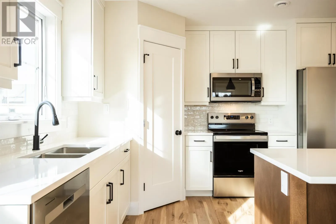
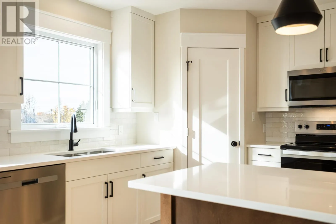
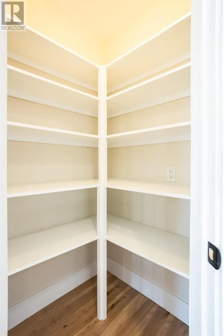
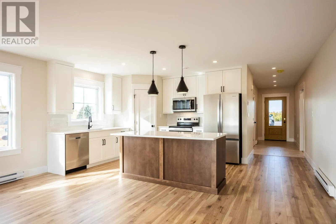
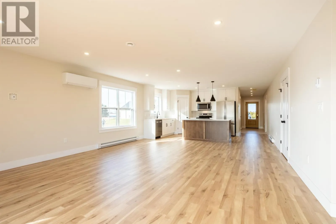
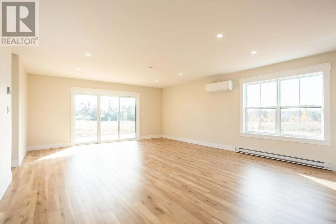
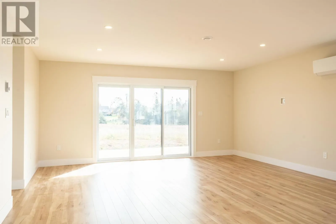
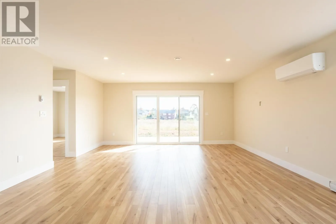
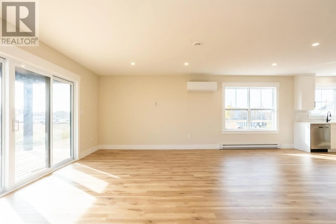
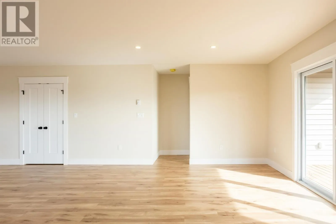
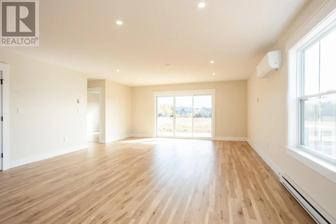
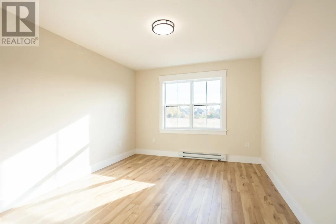
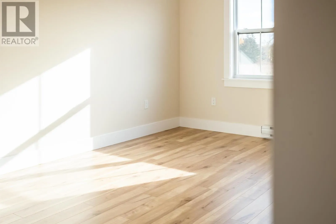
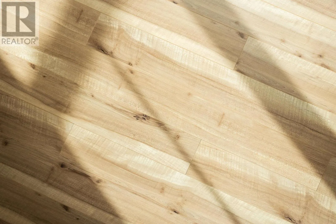
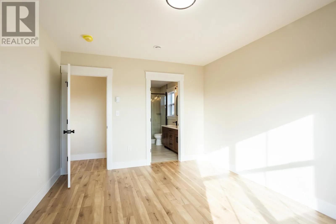
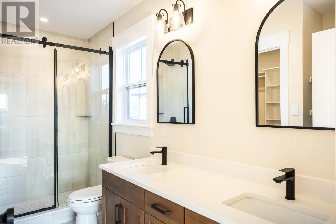
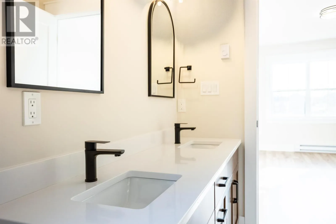
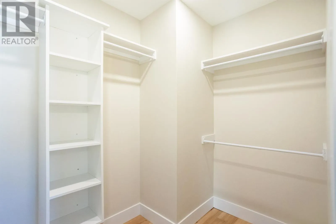
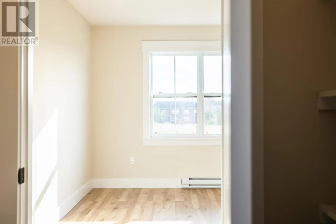
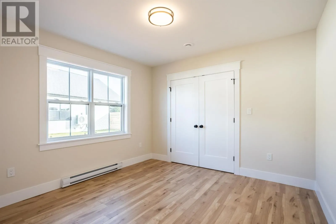
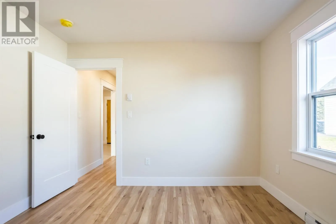
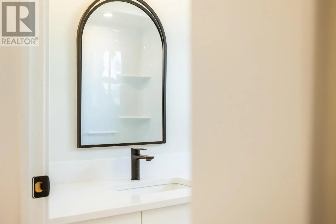
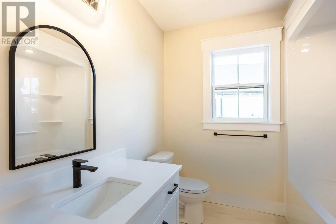
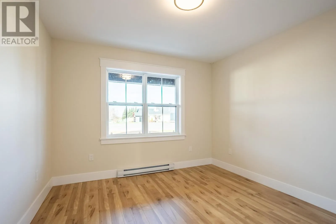
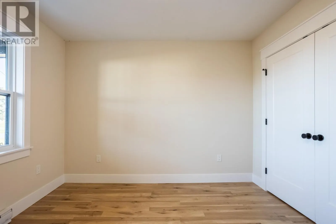
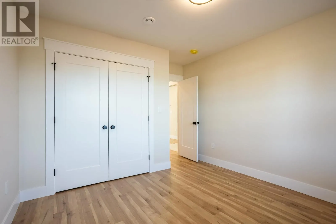
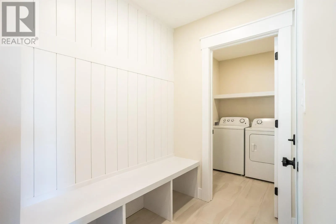
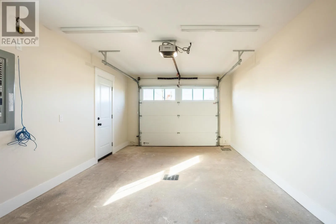
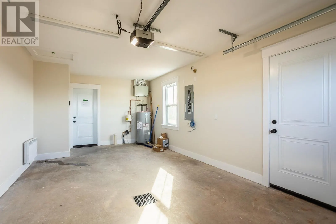
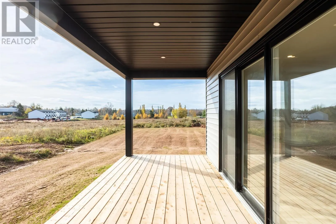
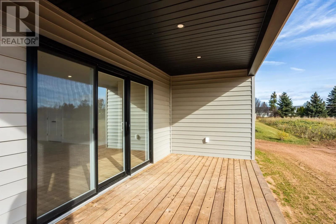
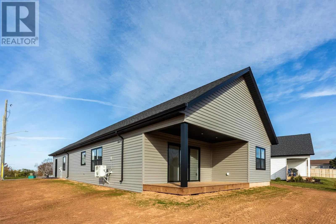
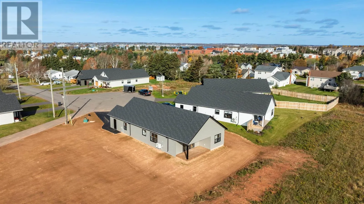
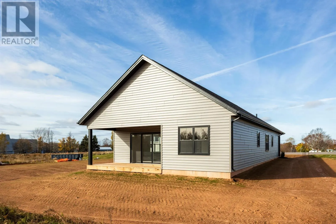
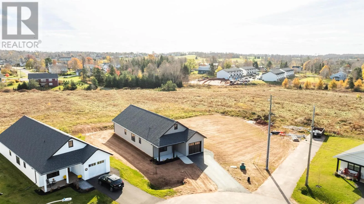
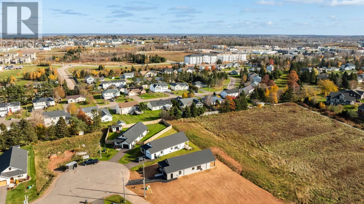
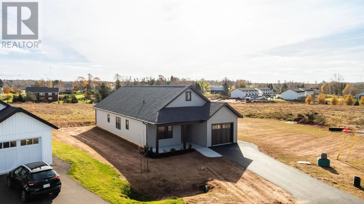
Welcome to 40 Reddin Heights, Stratford! Enjoy the comfort and convenience of this newly constructed, beautifully designed 1,527 sq. ft. rancher, ideally situated on a quiet cul-de-sac in a family friendly neighbourhood. Offering 3 spacious bedrooms and 2 full bathrooms, this home features a private... primary suite complete with a walk-in closet and a beautiful custom ceramic tile shower in the ensuite. The bright, open-concept living space offers a functional layout with a spacious kitchen featuring a large island, quartz countertops and a walk-in pantry with plenty of shelving and storage. Ceramic and laminate flooring run throughout the home, while a heat pump provides efficient year-round heating and cooling. Step outside to enjoy the large, covered back deck, offering a private space to relax and unwind. An attached 275 sq. ft. garage provides added convenience and storage. Located close to all the amenities of the growing town of Stratford. Additional peace of mind comes with a 7-year new home warranty and this property also offers restrictive covenants to help protect your investment. HST is included in the purchase price. A wonderful opportunity to enjoy modern, low-maintenance living in one of Stratford's desirable neighbourhoods! (id:10452)
Room Types
Bath (# pieces 1-6)
-
Dimensions 12 x 5.2
62.4 sqft
Bath (# pieces 1-6)
-
Dimensions 5.2 x 7.6
39.52 sqft
Bedroom
-
Dimensions 10.11 x 11
111.21 sqft
Similar Properties (No results)
Listing courtesy of: CENTURY 21 COLONIAL REALTY INC
This REALTOR.ca listing content is owned and licensed by REALTOR® members of The Canadian Real Estate Association.