Sign In or Create a Free Account to see full details of this property
Key Facts
Key facts for 54 Chatham Avenue
Property Type
House, 2-Storey
Parking
None 0 garage, 1 parking
MLS #
E12893480
Size
700-1100 sqft
Basement
Apartment,Separate Entrance
Listed on
2026-03-17
Lot size
16 x 100.0
Tax
$4,630 /yr
Days on Market
15
Approximate Age
-
Maintenance Fee
-
Description
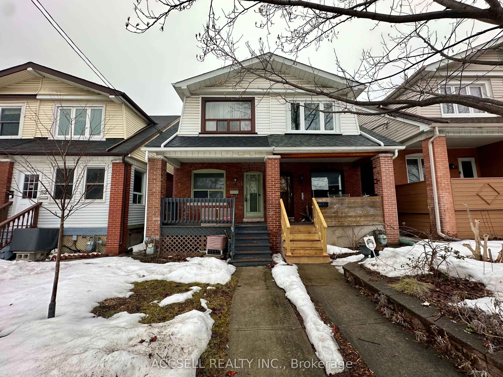
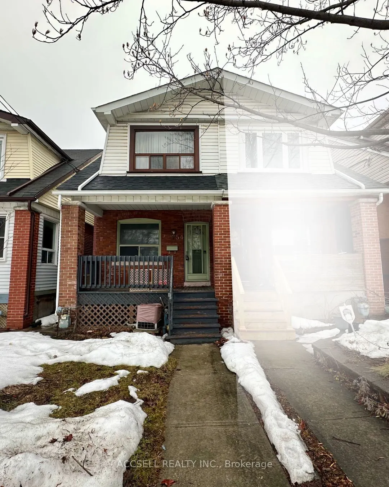
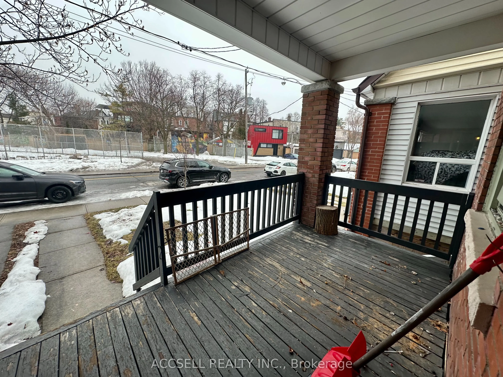
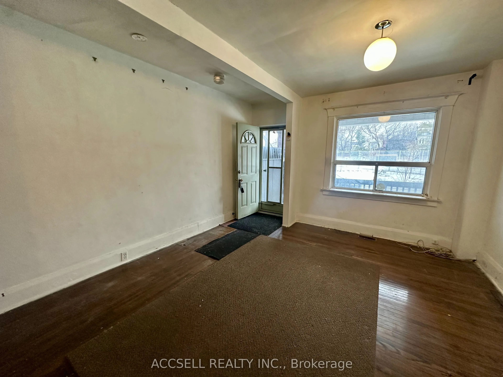
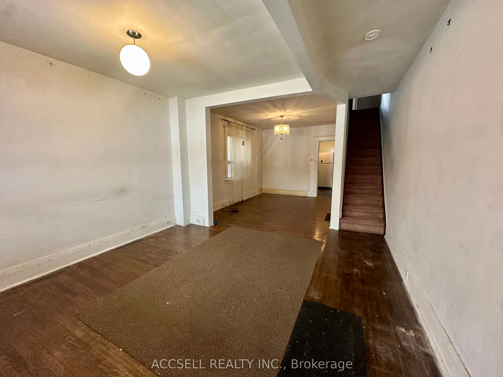
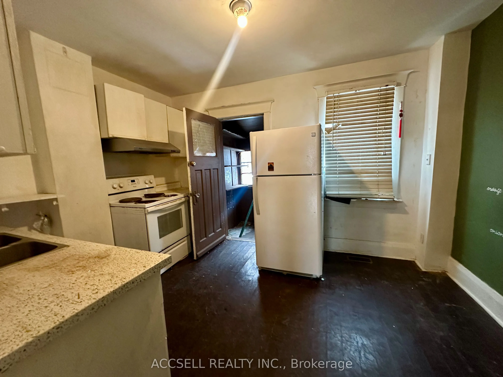
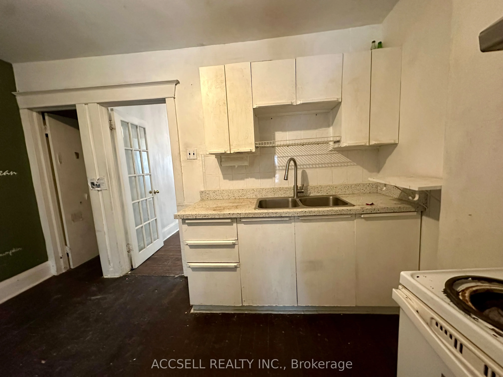
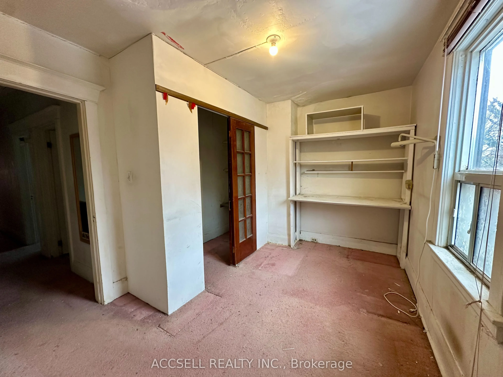
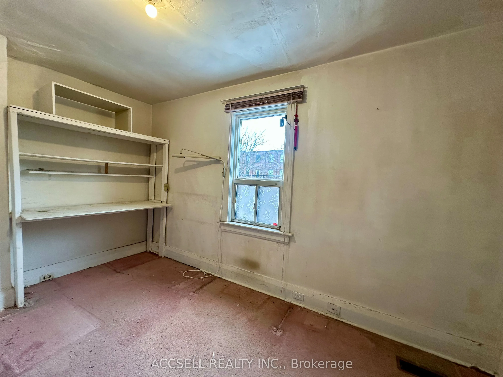
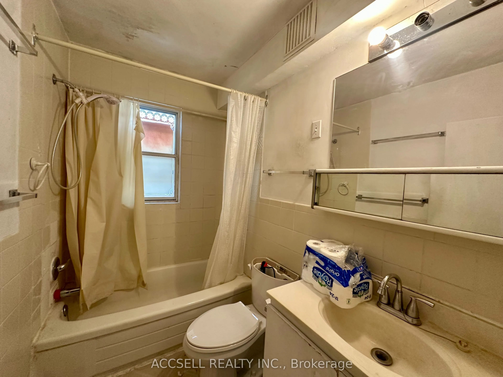
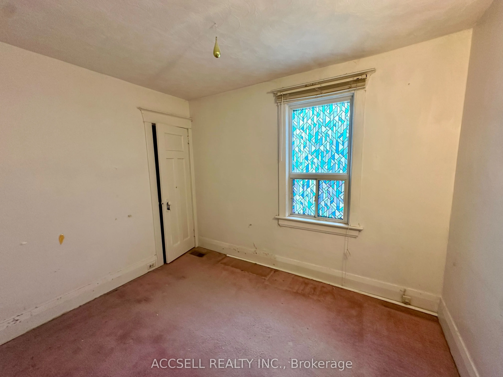
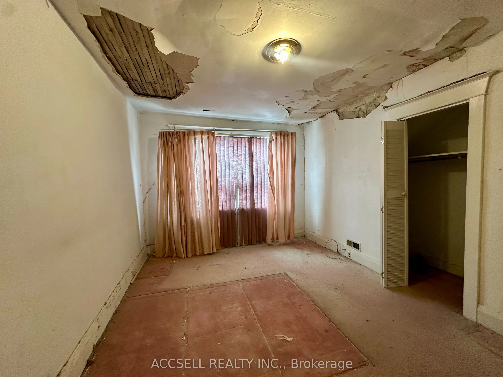
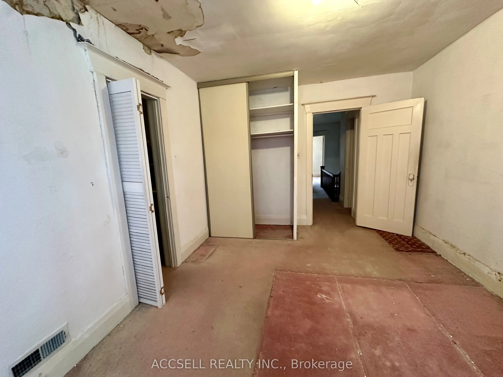
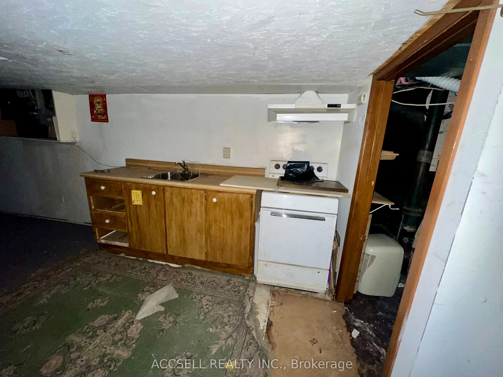
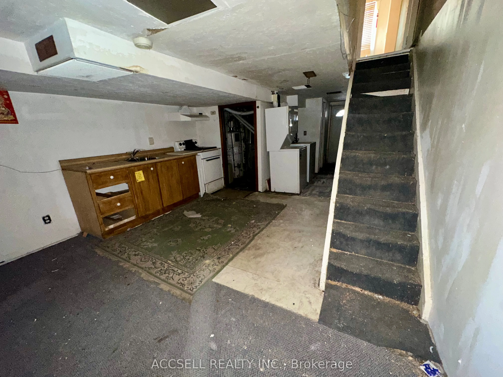
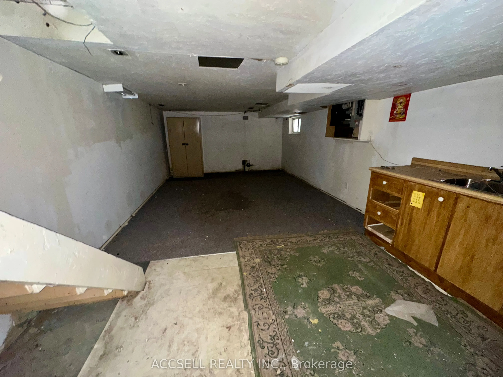
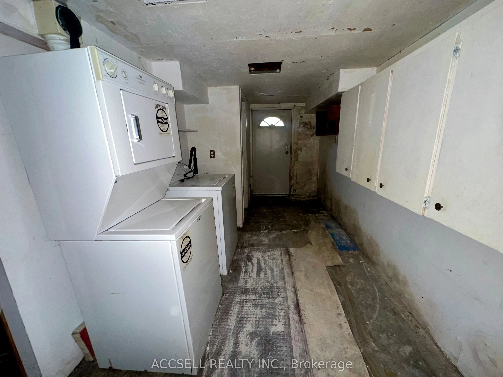
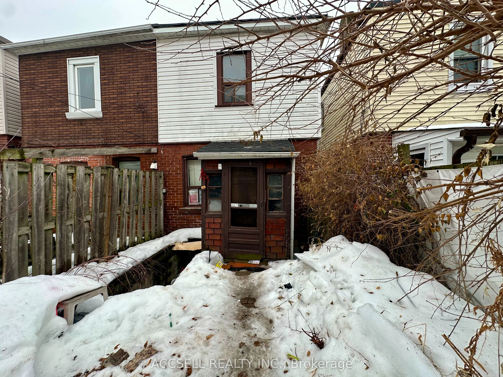
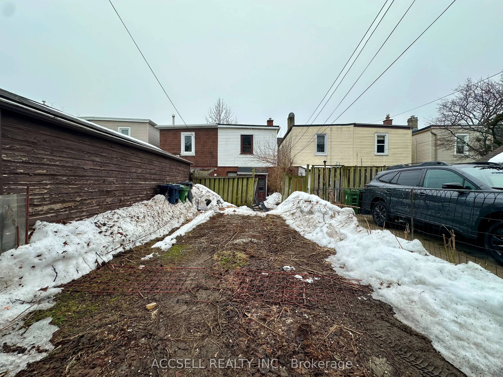
Welcome to 54 Chatham Avenue-a classic Toronto semi-detached home ready for its next chapter. Offering 3 bedrooms, a functional layout, and the rare bonus of a separate entrance to the basement, this property is the perfect canvas for investors, renovators, or end-users looking to create something t...ruly special. Set on a quiet, established street, this home comes with the added convenience of a dedicated parking spot-an increasingly valuable feature in the city. Inside, the home requires a full renovation, presenting a unique chance to redesign and customize every detail to your taste or investment strategy. Whether you're planning a full-scale transformation, creating a multi-unit income property, or restoring it as a beautiful single-family home, the potential here is undeniable. Located in a vibrant Toronto neighbourhood with easy access to transit, parks, schools, and local amenities, 54 Chatham Ave offers the ideal balance of urban convenience and community charm. If you've been waiting for a project with upside, flexibility, and long-term value-this is it. Opportunities like this don't come around often.
Full Property Details
Interior
Bedrooms
3
Bedrooms Plus
1
Total Bedrooms
4
Washrooms
2
Square Footage
700-1100 sqft
Basement
Apartment,Separate Entrance
Heating Source
Gas
Heating Fuel
Forced Air
Air Conditioning
Central Air
Family Room
No
Kitchens
1
Total Kitchens
1
Fireplace Features
No
Bedrooms
3
Bedrooms Plus
1
Total Bedrooms
4
Washrooms
2
Square Footage
700-1100 sqft
Basement
Apartment,Separate Entrance
Heating Source
Gas
Heating Fuel
Forced Air
Air Conditioning
Central Air
Family Room
No
Kitchens
1
Total Kitchens
1
Fireplace Features
No
Exterior
Depth
100.0
Front
16.0
Driveway
Private
Lot Size
16 x 100.0 ft
Pool
None
Parking Spaces
1
Total Parking Spaces
1.00
Parking Description
None
Garage Spaces
0
Depth
100.0
Front
16.0
Driveway
Private
Lot Size
16 x 100.0 ft
Pool
None
Parking Spaces
1
Total Parking Spaces
1.00
Parking Description
None
Garage Spaces
0
Building Description
Style
2-Storey
Home Type
House
Subtype
Semi-Detached
Property Orientation
North
Exterior Finish
Brick
Sewers
Sewer
Water Supply
Municipal
Possession Date
4/27/2026
Style
2-Storey
Home Type
House
Subtype
Semi-Detached
Property Orientation
North
Exterior Finish
Brick
Sewers
Sewer
Water Supply
Municipal
Possession Date
4/27/2026
Community
Community
Blake-Jones
Community
Blake-Jones
Taxes & Fees
Taxes
$4,630 /yr
Tax Year
2025
Taxes
$4,630 /yr
Tax Year
2025
Room Types
Bedroom
-
Dimensions 13.16 x 8.89 feet
116.99 sqft
Bedroom
-
Dimensions 13.16 x 9.78 feet
128.7 sqft
Bedroom
-
Dimensions 13.85 x 9.78 feet
135.45 sqft
Bedroom
-
Dimensions 7.64 x 9.94 feet
75.94 sqft
Dining Room
-
Dimensions 8.56 x 13.98 feet
119.67 sqft
Kitchen
-
Dimensions 12.43 x 8.63 feet
107.27 sqft
Living Room
-
Dimensions 8.56 x 10.56 feet
90.39 sqft
Recreation
-
Dimensions 12.43 x 9.94 feet
123.55 sqft
Similar Properties(No results)
Mortgage Calculator
Calculate your estimated monthly mortgage payment
Price
$825,000
$
%
%
Total cost of mortgage
$0
Monthly payment
By clicking Save, we will calculate your estimated mortgage for all properties using the saved values (down payment percentage, interest rate, and amortization).
The accuracy and applicability of this calculator are not guaranteed.