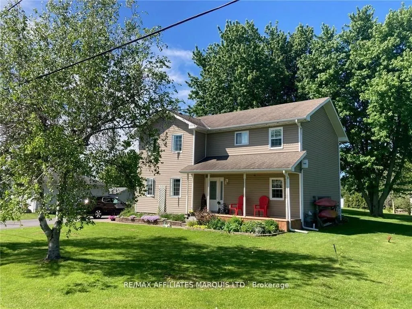
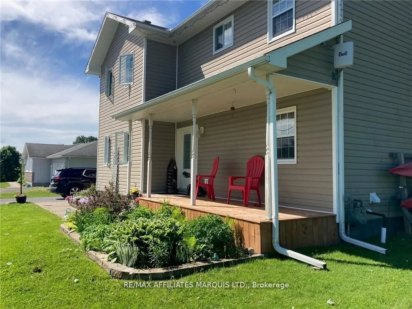
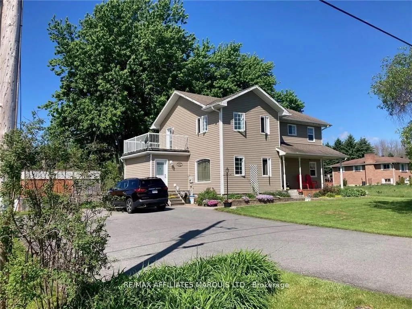
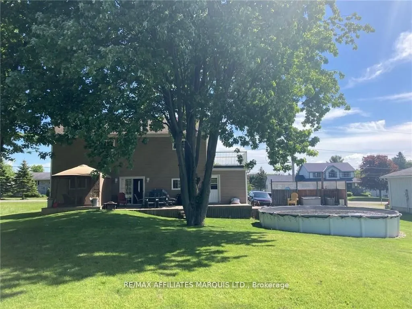
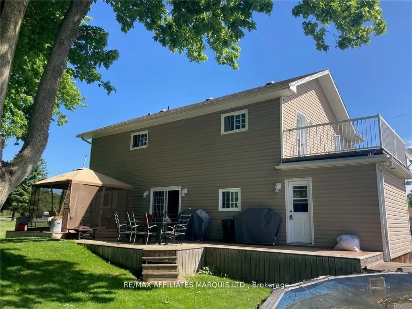
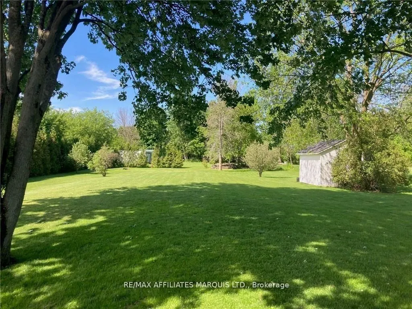
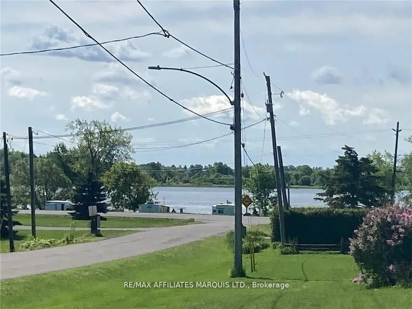
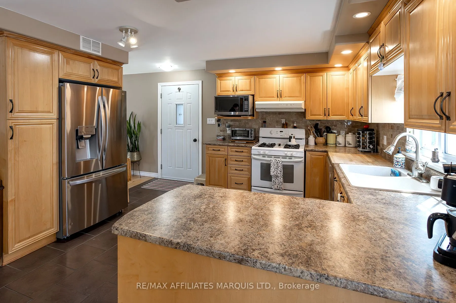
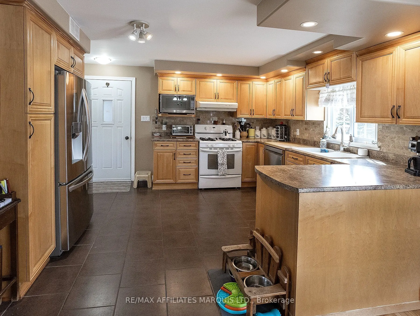
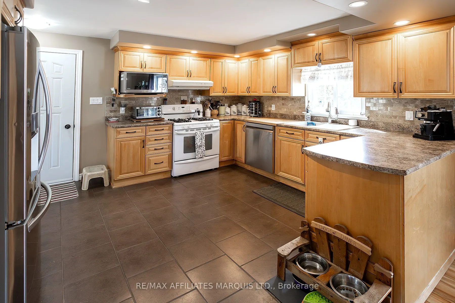
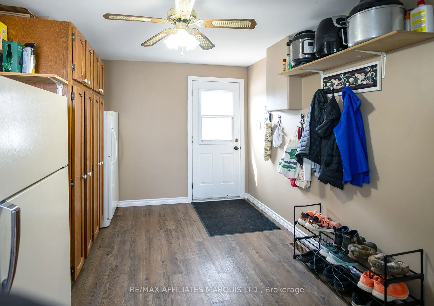
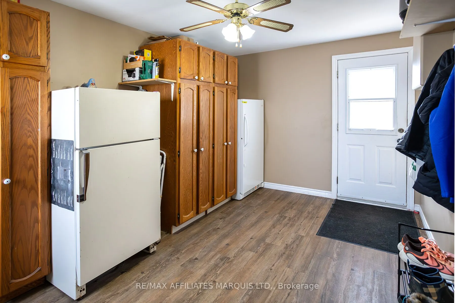
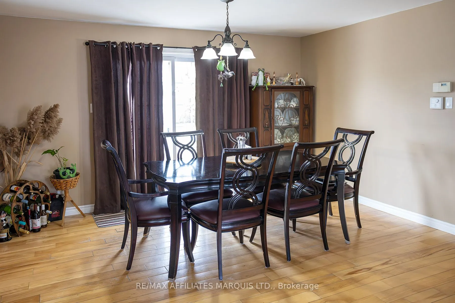
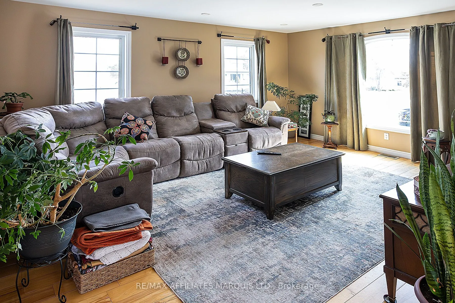
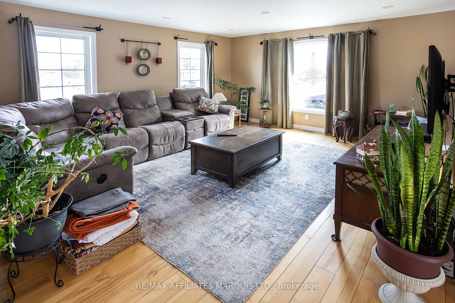
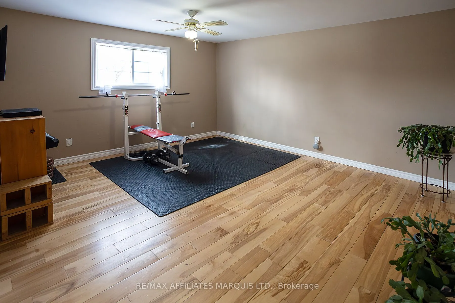
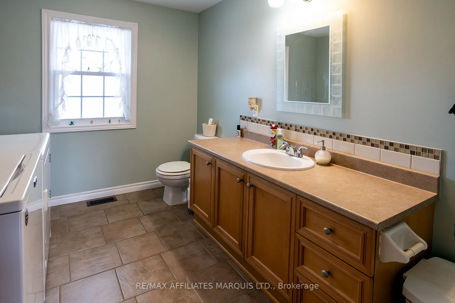
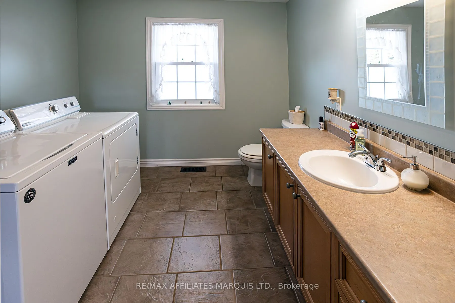
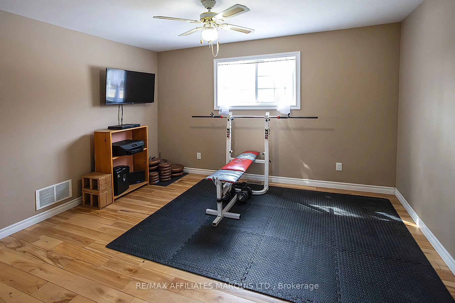
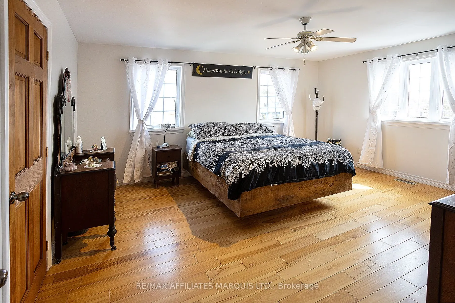
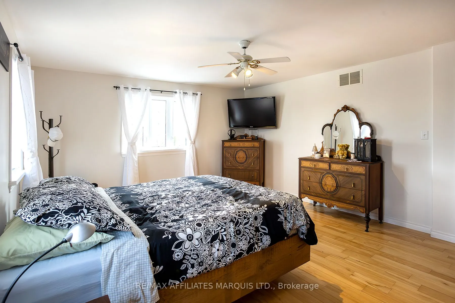
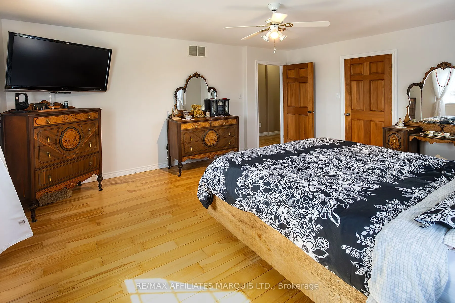
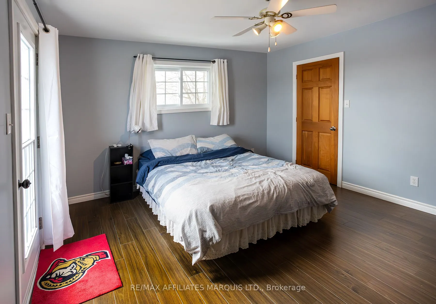
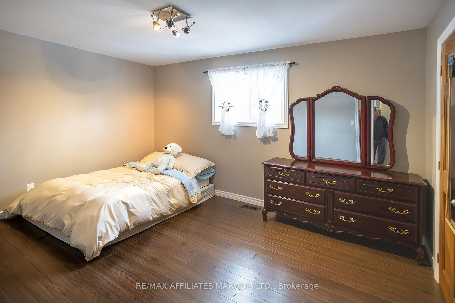
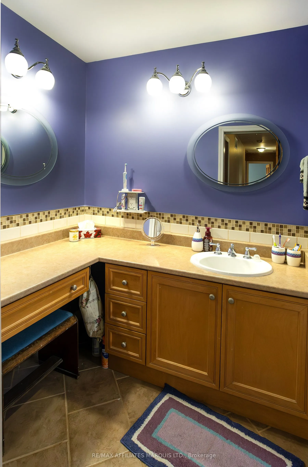
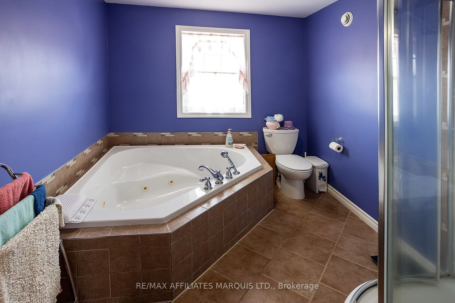
This spacious three bedroom two bath home is bigger than it looks and has views of the St. Lawrence River from the upper deck. Separate entrance is perfect for storage and all your coats and boots. Open concept main floor has the kitchen, large dining area , living room, 2pc bath/laundry and separat...e family room currently used as a fitness room. The second floor has three good sized bedrooms all with large closets and full bath with soaker tub. If you are looking for some extra space the basement is partially finished. Large lot, natural gas furnace, ample parking and front porch . The back deck overlooks the above ground pool and treed back yard. Coyle Drive is a prime area and is located about a 15 minute walk from Morrisburg along the St Lawrence River. A short distance to all amenities including shopping, waterfront, golf and schools.
Full Property Details
Interior
Bedrooms
3
Total Bedrooms
3
Washrooms
2
Square Footage
1500-2000 sqft
Basement
Full,Partially Finished
Heating Source
Gas
Heating Fuel
Forced Air
Air Conditioning
Central Air
Family Room
Yes
Kitchens
1
Total Kitchens
1
Fireplace Features
No
Bedrooms
3
Total Bedrooms
3
Washrooms
2
Square Footage
1500-2000 sqft
Basement
Full,Partially Finished
Heating Source
Gas
Heating Fuel
Forced Air
Air Conditioning
Central Air
Family Room
Yes
Kitchens
1
Total Kitchens
1
Fireplace Features
No
Exterior
Depth
275.0
Front
95.6
Lot Size
96 x 275.0 ft
Pool
Above Ground
Parking Spaces
6
Total Parking Spaces
6.00
Parking Description
None
Garage Spaces
0
Zoning
RH
Depth
275.0
Front
95.6
Lot Size
96 x 275.0 ft
Pool
Above Ground
Parking Spaces
6
Total Parking Spaces
6.00
Parking Description
None
Garage Spaces
0
Zoning
RH
Building Description
Style
2-Storey
Home Type
House
Subtype
Detached
Property Orientation
West
Exterior Finish
Vinyl Siding
Sewers
Septic
Water Supply
Well
Possession Date
No Data
Style
2-Storey
Home Type
House
Subtype
Detached
Property Orientation
West
Exterior Finish
Vinyl Siding
Sewers
Septic
Water Supply
Well
Possession Date
No Data
Community
Community
South Dundas (Williamsburgh) Township
Community
South Dundas (Williamsburgh) Township
Taxes & Fees
Taxes
$4,011 /yr
Tax Year
2025
Occupancy
Owner
Taxes
$4,011 /yr
Tax Year
2025
Occupancy
Owner
Room Types
Bathroom
-
Dimensions 8.83 x 9.71 feet
85.74 sqft
Bedroom 2
-
Dimensions 11.75 x 13.06 feet
153.46 sqft
Bedroom 3
-
Dimensions 9.91 x 13.91 feet
137.85 sqft
Dining Room
-
Dimensions 13.48 x 13.65 feet
184 sqft
Family Room
-
Dimensions 11.91 x 13.39 feet
159.47 sqft
Kitchen
-
Dimensions 10.5 x 13.65 feet
143.33 sqft
Laundry
2 Pc Bath
Dimensions 7.97 x 9.58 feet
76.35 sqft
Living Room
-
Dimensions 13.65 x 16.31 feet
222.63 sqft
Mud Room
-
Dimensions 9.15 x 13.91 feet
127.28 sqft
Primary Bedroom
-
Dimensions 13.65 x 15.55 feet
212.26 sqft
Similar Properties(No results)
Mortgage Calculator
Calculate your estimated monthly mortgage payment
Price
$569,900
$
%
%
Total cost of mortgage
$0
Monthly payment
By clicking Save, we will calculate your estimated mortgage for all properties using the saved values (down payment percentage, interest rate, and amortization).
The accuracy and applicability of this calculator are not guaranteed.