
23
$529,900 Sale
Listed 187 days ago
140 ELIZABETH CRESCENT
· 3
· 2.5
· 3
· 1500 - 2000
Key Facts
Key facts for 140 ELIZABETH CRESCENT
Property Type
House
Parking
Garage: Yes, 3 parking
MLS #
X12972606
Size
1500 - 2000 sqft
Basement
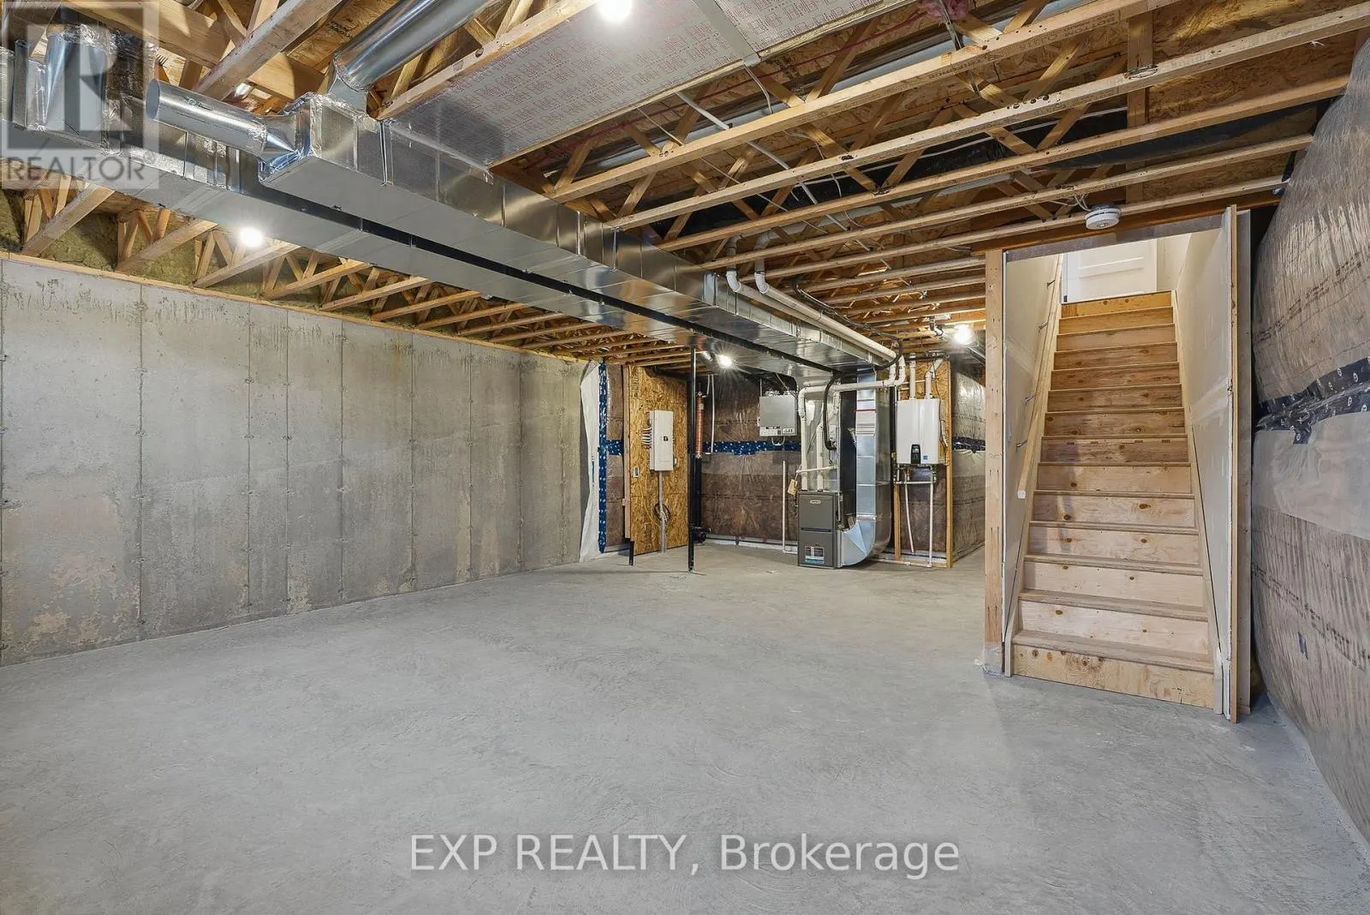
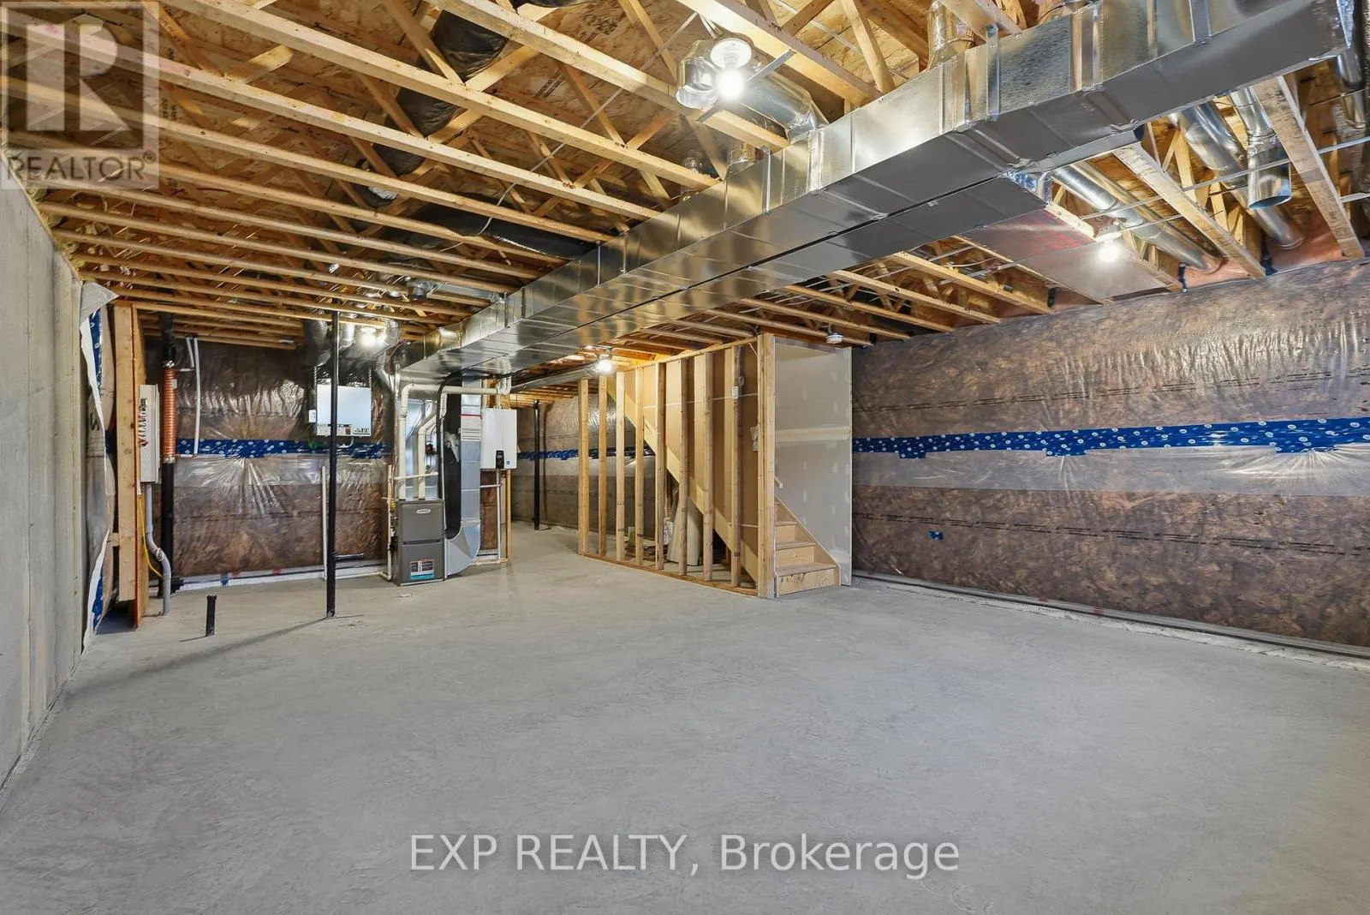
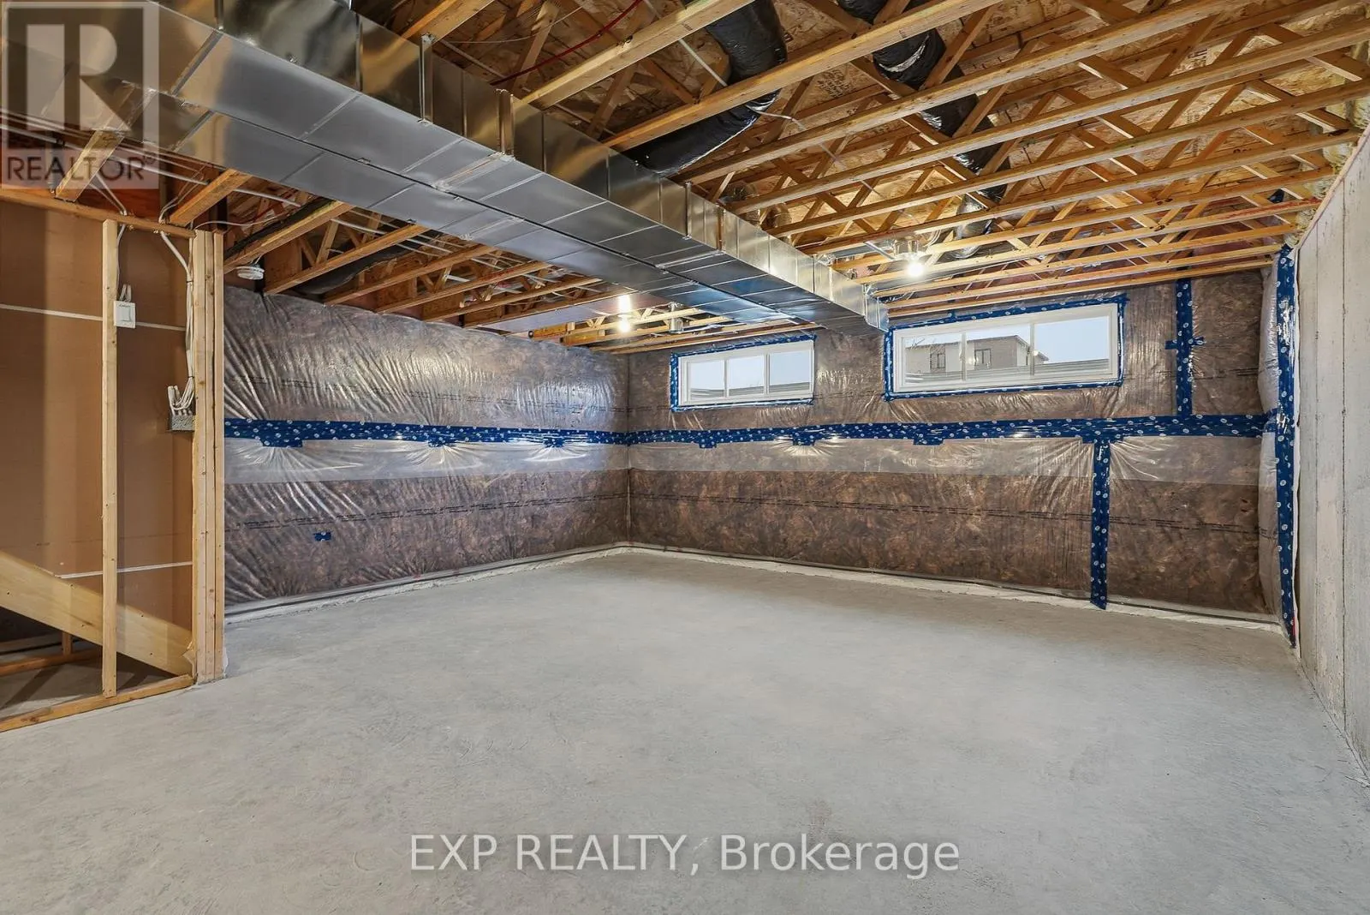
Unfinished, N/A (Unfinished)
Listed on
-
Lot size
-
Tax
-
Days on Market
-
Year Built
-
Maintenance Fee
-

Description
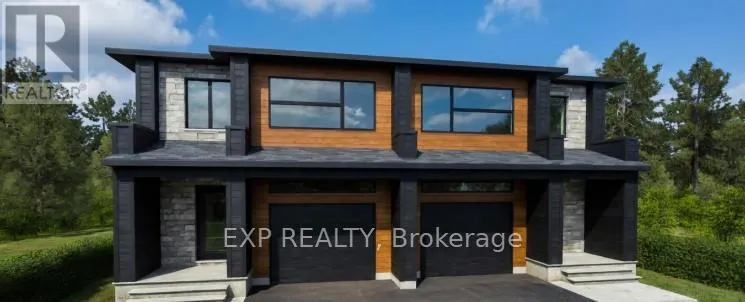
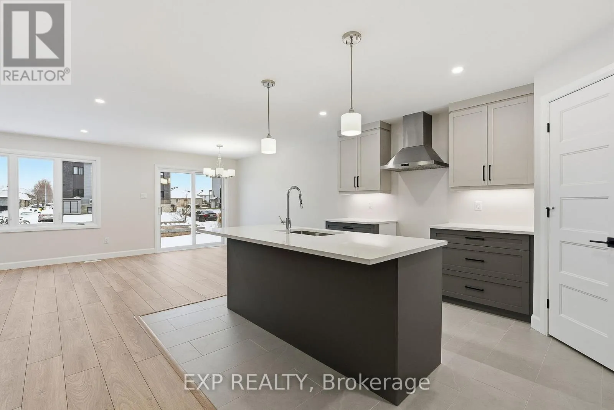
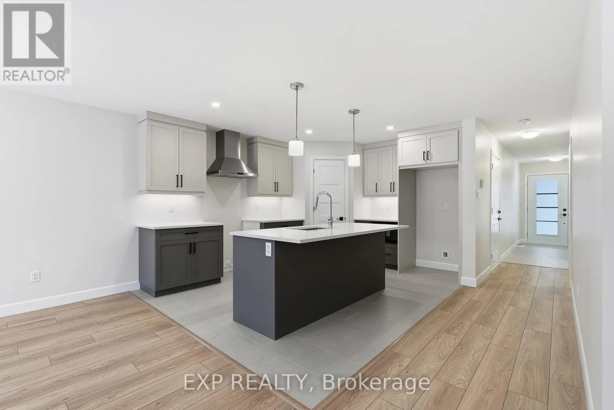
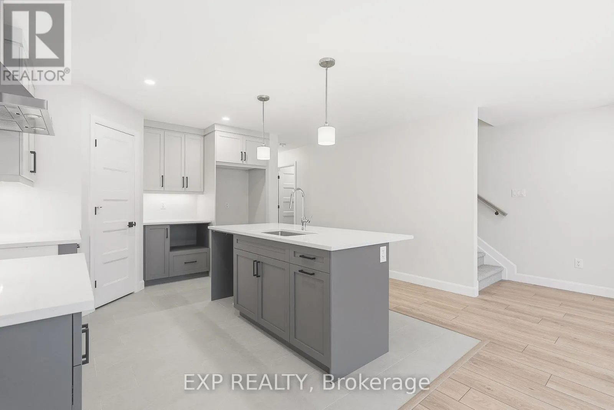
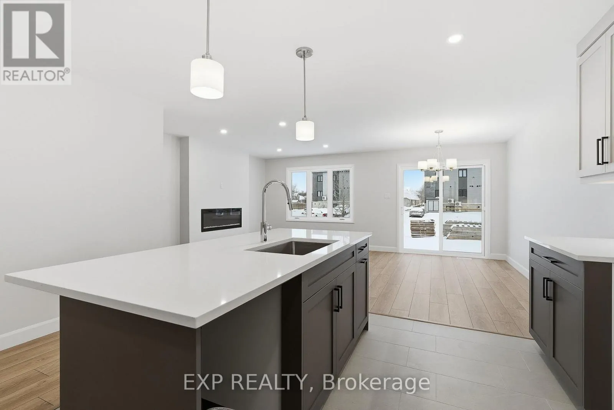
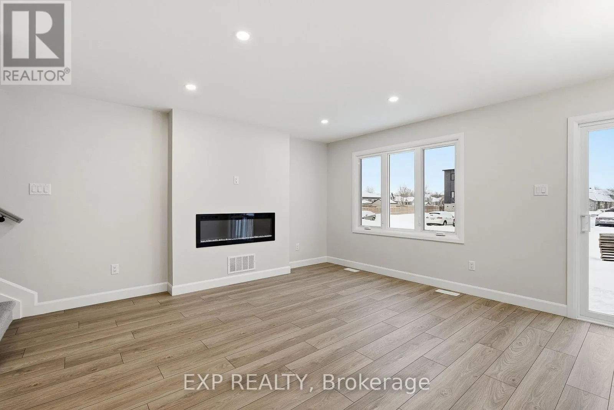
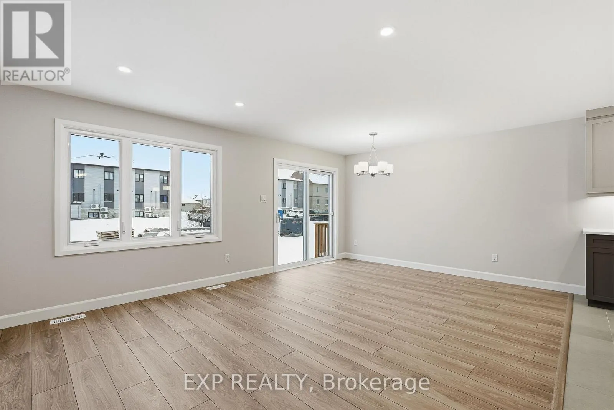
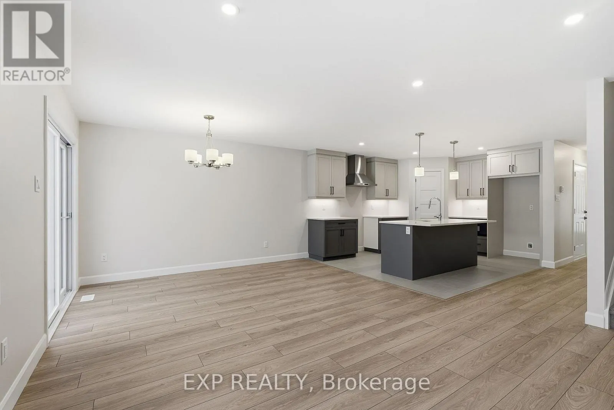
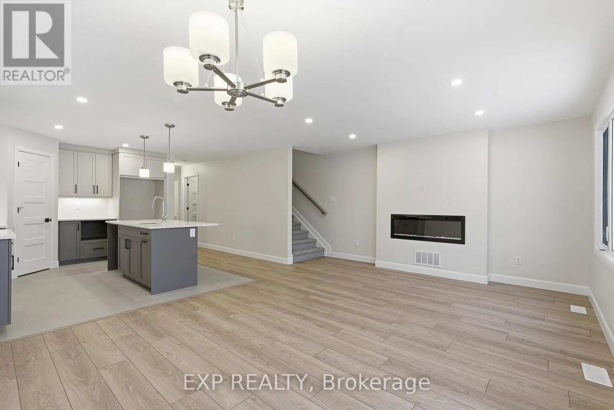
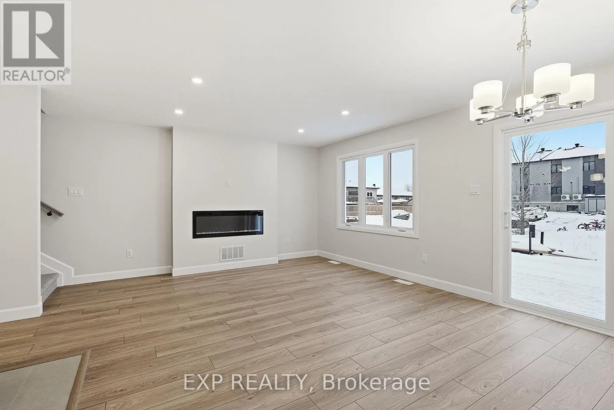
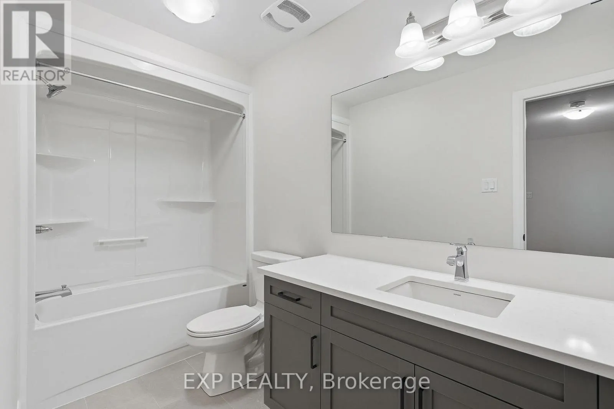
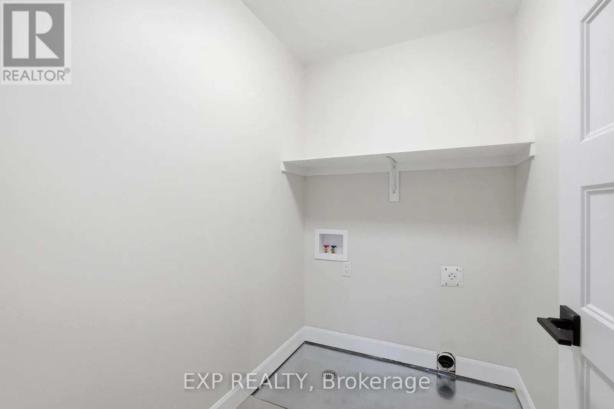
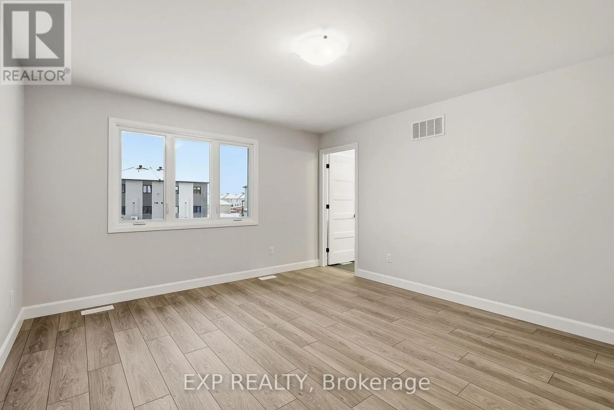
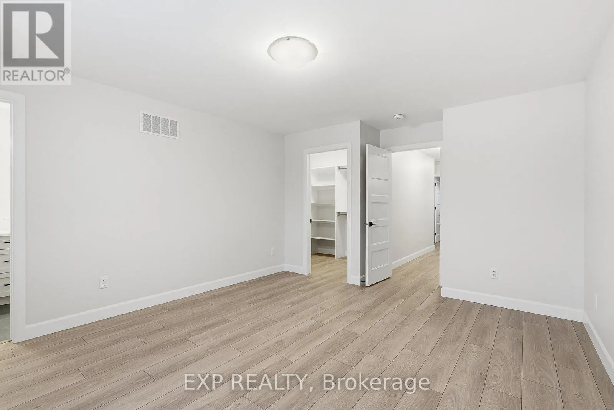
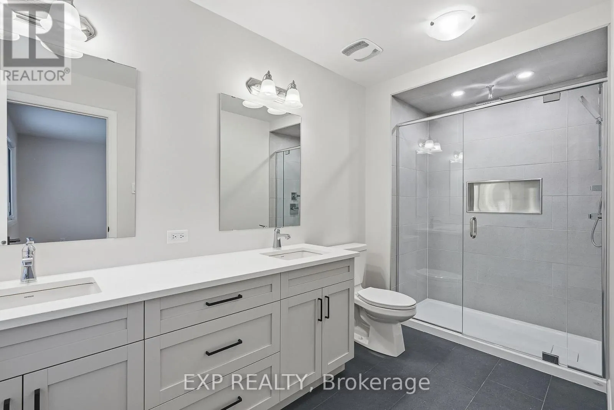
*FULL HST REBATE INCLUDED IN LISTING PRICE* OPEN HOUSE Sunday October 11, between 2:00 pm to 4:00 pm at 142 Elizabeth Crescent (Close to 146 Elizabeth crescent for your GPS). Welcome to Banff Model , NEW semi detached model featuring a bright open-concept layout with a chef's kitchen including an... island and walk-in pantry. Retreat to the primary suite with a large walk-in closet and unwind in the spa-like 3-piece ensuite with a handy linen closet. Enjoy the convenience of a 2nd-level laundry room. Don't miss the opportunity to make this beautiful Brand new semi-detached house yours! Very well located in a quiet family oriented neighborhood, minutes away from Winchester Hospital. *Pictures are from as previously built home and may include upgrades. (id:10452)
Room Types
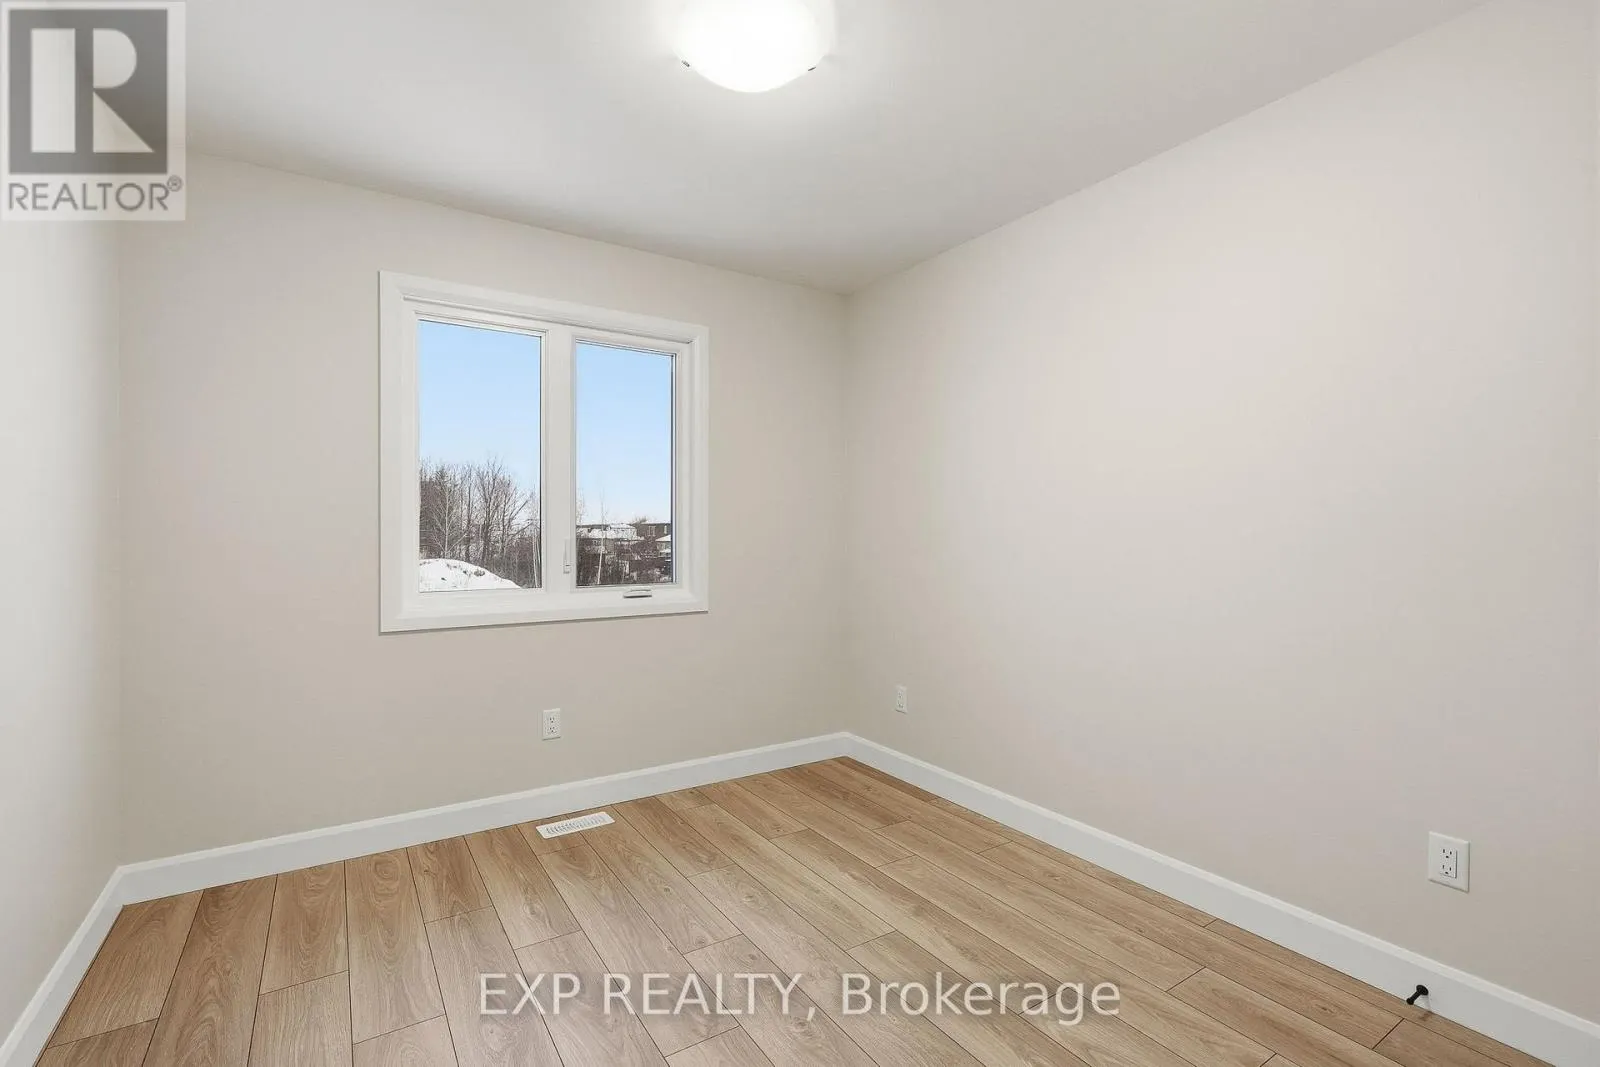
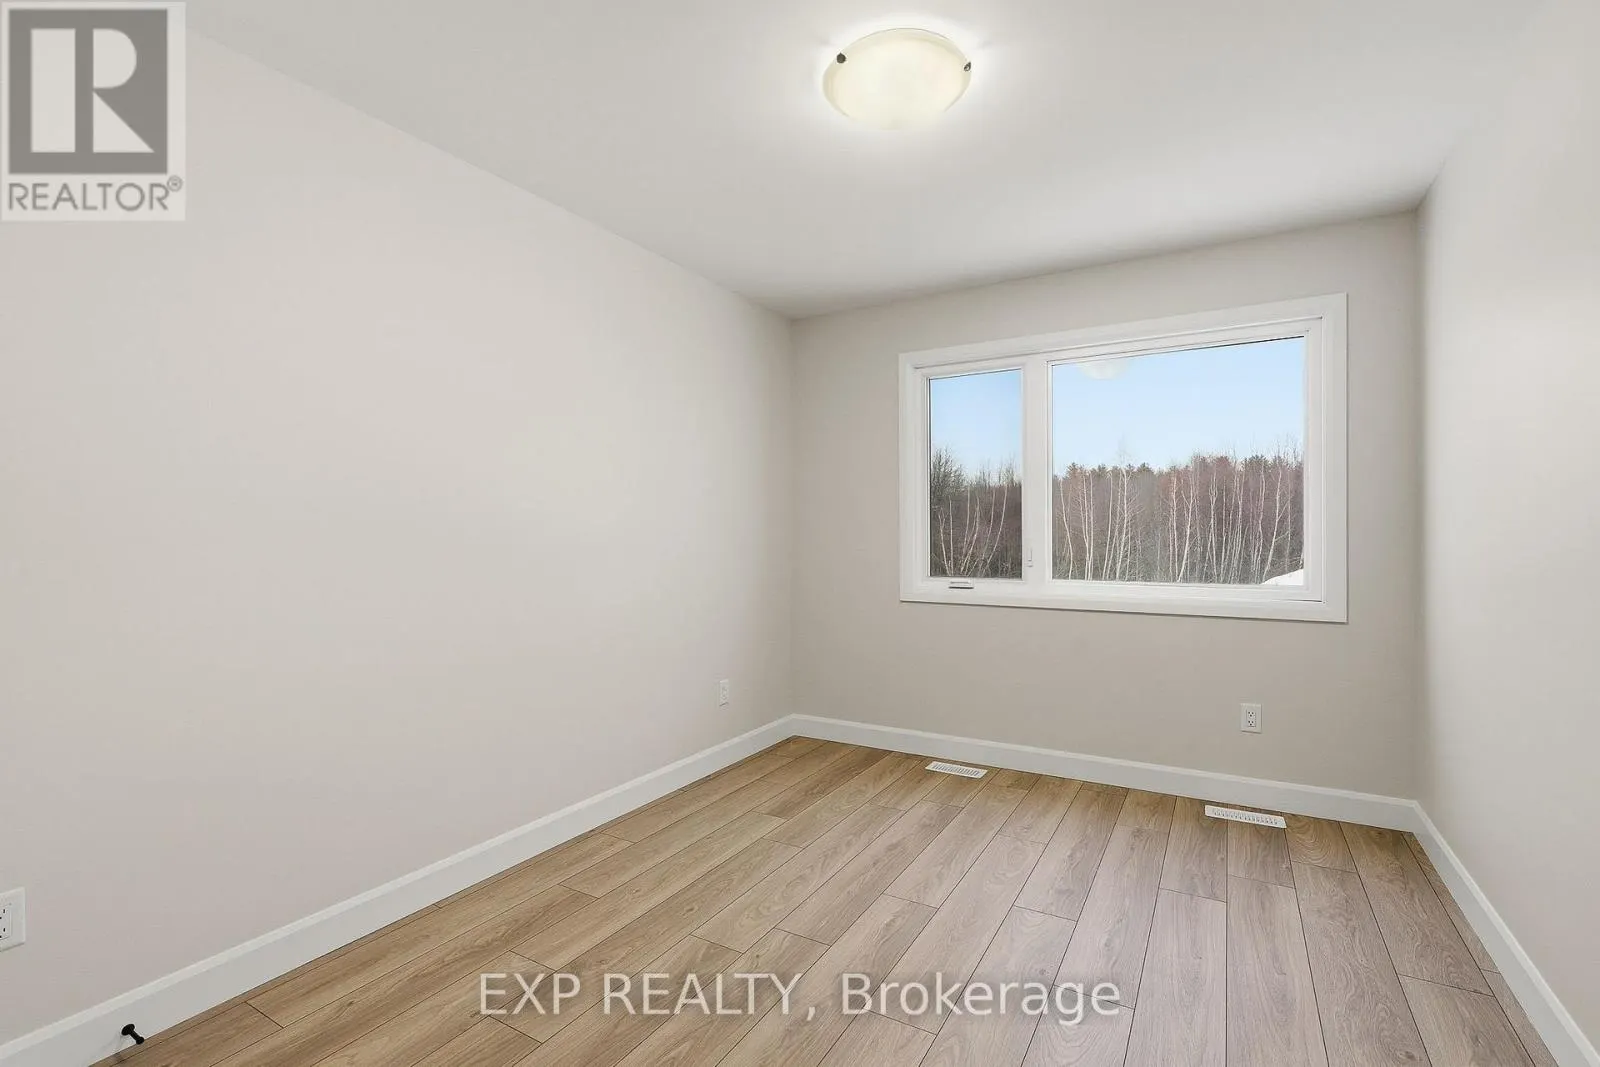
Bedroom 2
-
Dimensions 3.632 m x 3.479 m
136.01 sqft
Bedroom 3
-
Dimensions 3.022 m x 2.895 m
94.17 sqft
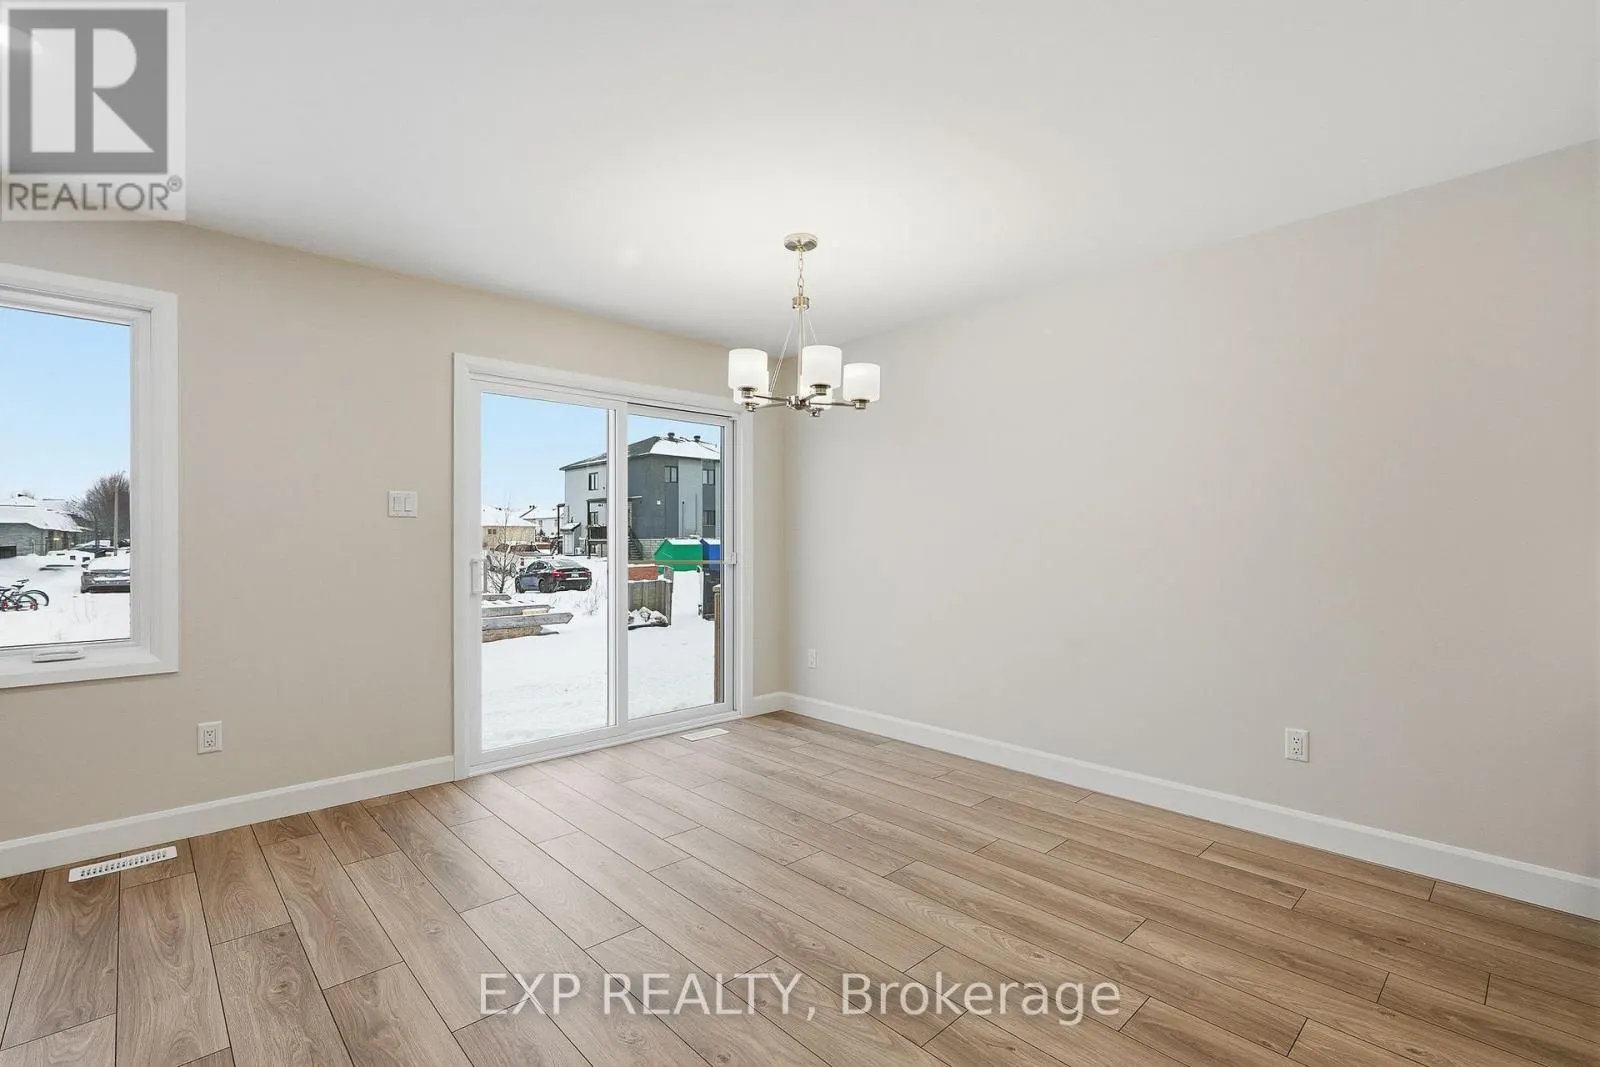
Dining room
-
Dimensions 4.47 m x 1 m
48.11 sqft
Similar Properties (No results)
Listing courtesy of: EXP REALTY
This REALTOR.ca listing content is owned and licensed by REALTOR® members of The Canadian Real Estate Association.
