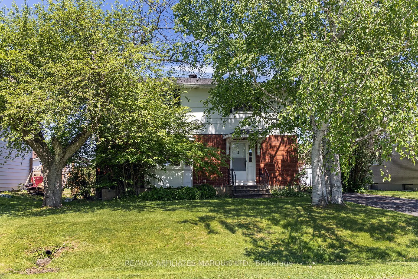
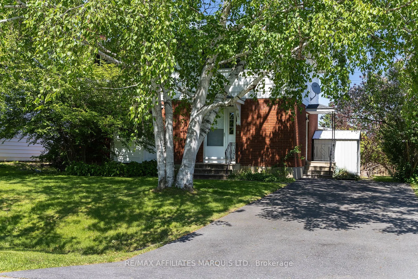
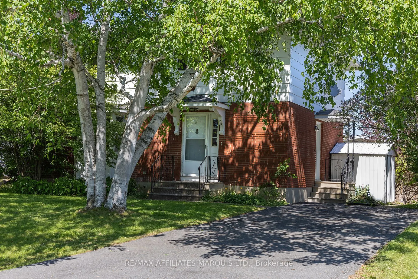
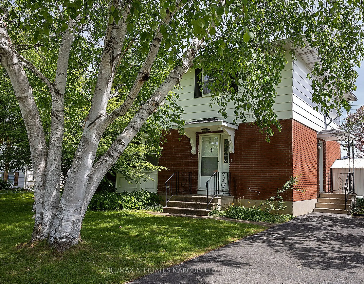
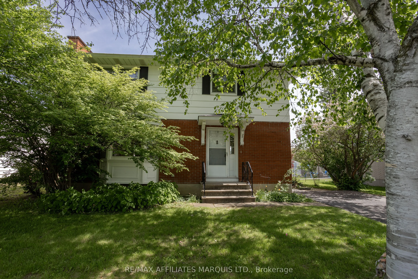
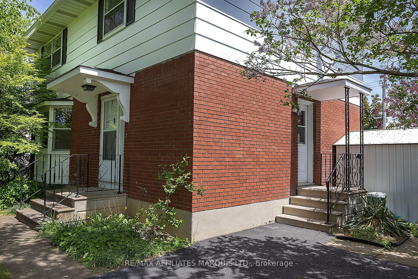
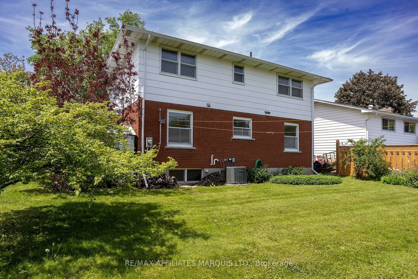
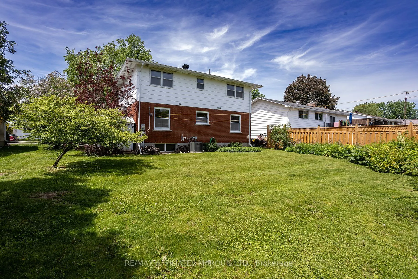
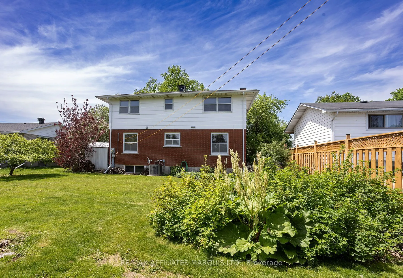
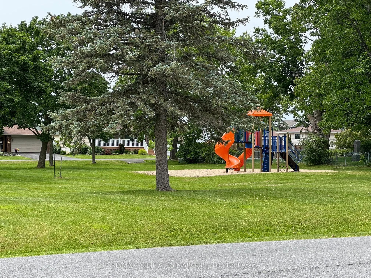
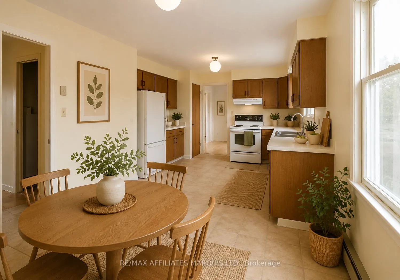
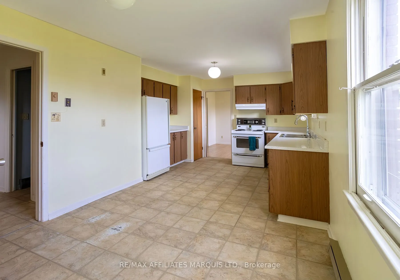
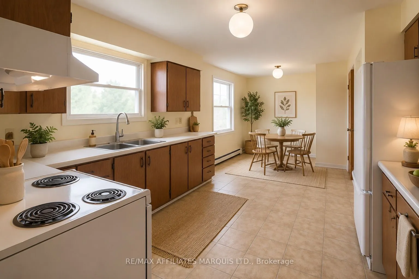
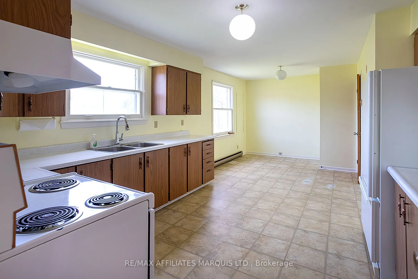
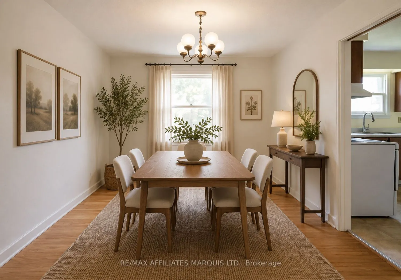
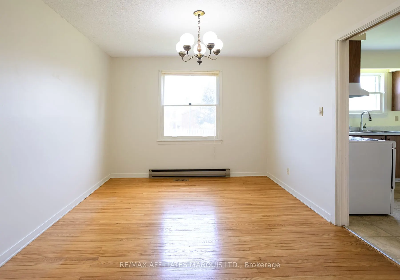
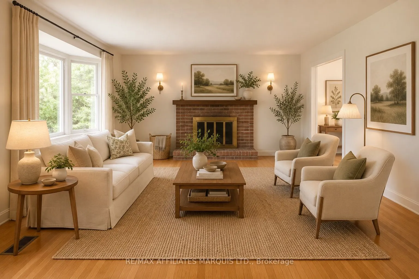
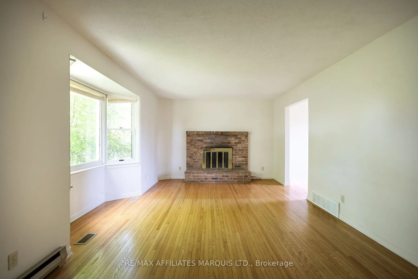
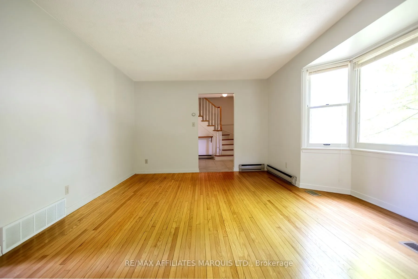
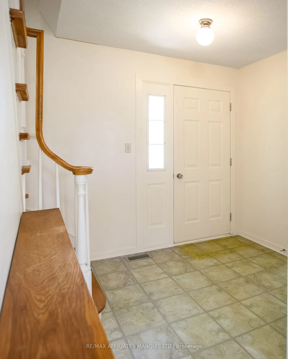
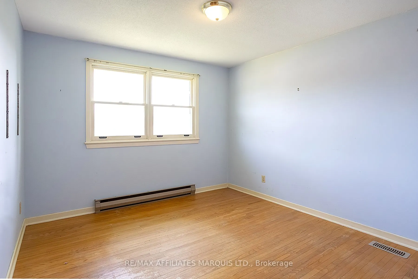
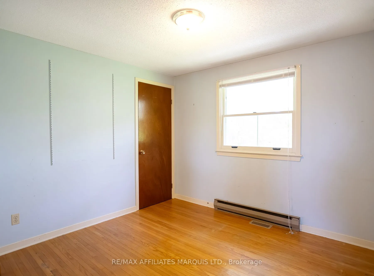
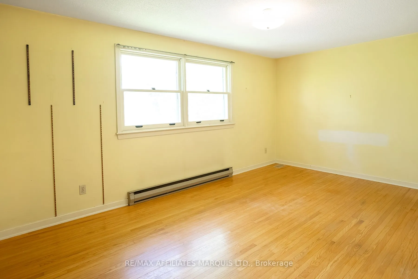
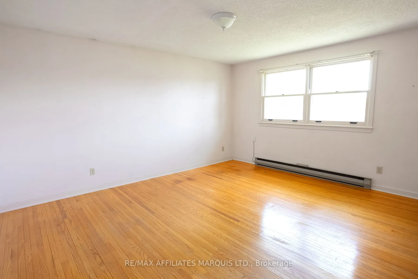
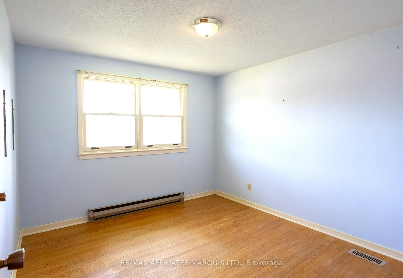
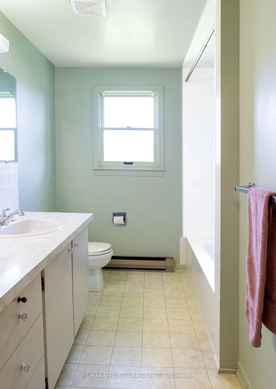
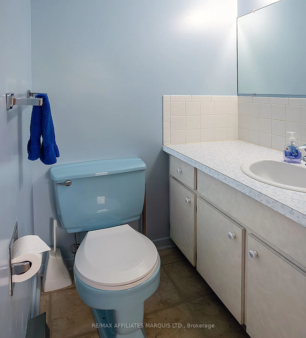
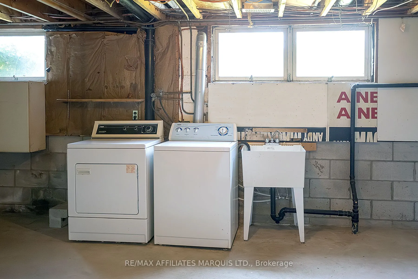
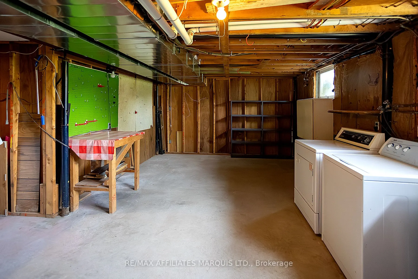
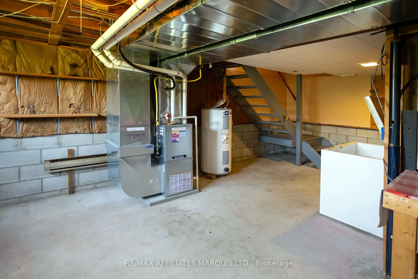
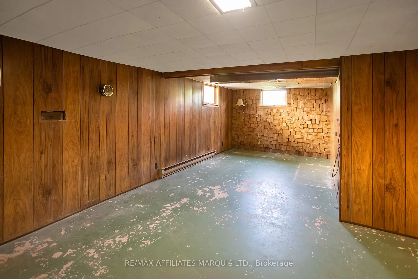
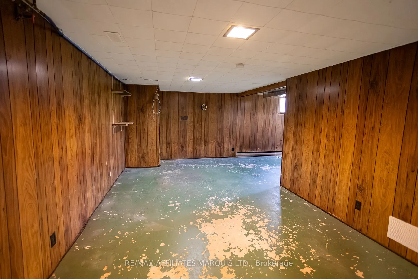
Looking for space for the family? Located in a prime Morrisburg location this 4 bedroom 1.5 bathroom home is situated directly across from a community playground. Main level wood floors with huge living room, kitchen, dining area and foyer. The wood floors extend upstairs with 4 good sized bedrooms ...and 4pc bath. No carpet in this house! The partially finished basement has loads of potential with a current recreation room, laundry and utility area. There is a good sized backyard and as mentioned there is a playground across the quiet street for the kids to play. Morrisburg is a growing community with lots to offer including the St Lawrence River, golf, shopping, schools and recreation.
Full Property Details
Interior
Bedrooms
4
Total Bedrooms
4
Washrooms
2
Square Footage
1500-2000 sqft
Basement
Full,Partially Finished
Heating Source
Gas
Heating Fuel
Forced Air
Air Conditioning
Central Air
Family Room
Yes
Kitchens
1
Total Kitchens
1
Fireplace Features
Yes
Bedrooms
4
Total Bedrooms
4
Washrooms
2
Square Footage
1500-2000 sqft
Basement
Full,Partially Finished
Heating Source
Gas
Heating Fuel
Forced Air
Air Conditioning
Central Air
Family Room
Yes
Kitchens
1
Total Kitchens
1
Fireplace Features
Yes
Exterior
Depth
100.0
Front
60.0
Lot Size
60 x 100.0 ft
Pool
None
Waterfront
None
Parking Spaces
2
Total Parking Spaces
2.00
Parking Description
None
Garage Spaces
0
Zoning
R2
Depth
100.0
Front
60.0
Lot Size
60 x 100.0 ft
Pool
None
Waterfront
None
Parking Spaces
2
Total Parking Spaces
2.00
Parking Description
None
Garage Spaces
0
Zoning
R2
Building Description
Style
2-Storey
Home Type
House
Subtype
Detached
Property Orientation
East
Exterior Finish
Brick,Aluminum Siding
Sewers
Sewer
Water Supply
Municipal
Possession Date
No Data
Style
2-Storey
Home Type
House
Subtype
Detached
Property Orientation
East
Exterior Finish
Brick,Aluminum Siding
Sewers
Sewer
Water Supply
Municipal
Possession Date
No Data
Community
Community
Morrisburg
Community
Morrisburg
Taxes & Fees
Taxes
$2,340 /yr
Tax Year
2025
Occupancy
Vacant
Taxes
$2,340 /yr
Tax Year
2025
Occupancy
Vacant
Room Types
Bathroom
-
Dimensions 11.09 x 7.19 feet
79.74 sqft
Bedroom 2
-
Dimensions 14.99 x 12.5 feet
187.38 sqft
Bedroom 3
-
Dimensions 10.7 x 9.09 feet
97.26 sqft
Bedroom 4
-
Dimensions 9.68 x 9.09 feet
87.99 sqft
Dining Room
-
Dimensions 11.48 x 10.5 feet
120.54 sqft
Foyer
-
Dimensions 11.48 x 8.1 feet
92.99 sqft
Kitchen
-
Dimensions 20.11 x 9.48 feet
190.64 sqft
Laundry
-
Dimensions 21.19 x 11.48 feet
243.26 sqft
Living Room
-
Dimensions 19.29 x 11.09 feet
213.93 sqft
Primary Bedroom
-
Dimensions 14.07 x 12.5 feet
175.88 sqft
Recreation
-
Dimensions 22.87 x 19.98 feet
456.94 sqft
Similar Properties(No results)
Mortgage Calculator
Calculate your estimated monthly mortgage payment
Price
$389,900
$
%
%
Total cost of mortgage
$0
Monthly payment
By clicking Save, we will calculate your estimated mortgage for all properties using the saved values (down payment percentage, interest rate, and amortization).
The accuracy and applicability of this calculator are not guaranteed.