
5
$399,900 Sale
Listed 94 days ago
116 TIMBERLINE DRIVE
· 2
· 2.0
· 3
· 1100 - 1500
Key Facts
Key facts for 116 TIMBERLINE DRIVE
Property Type
Townhome, Bungalow
Parking
Garage: Yes, 3 parking
MLS #
X13549966
Size
1100 - 1500 sqft
Basement
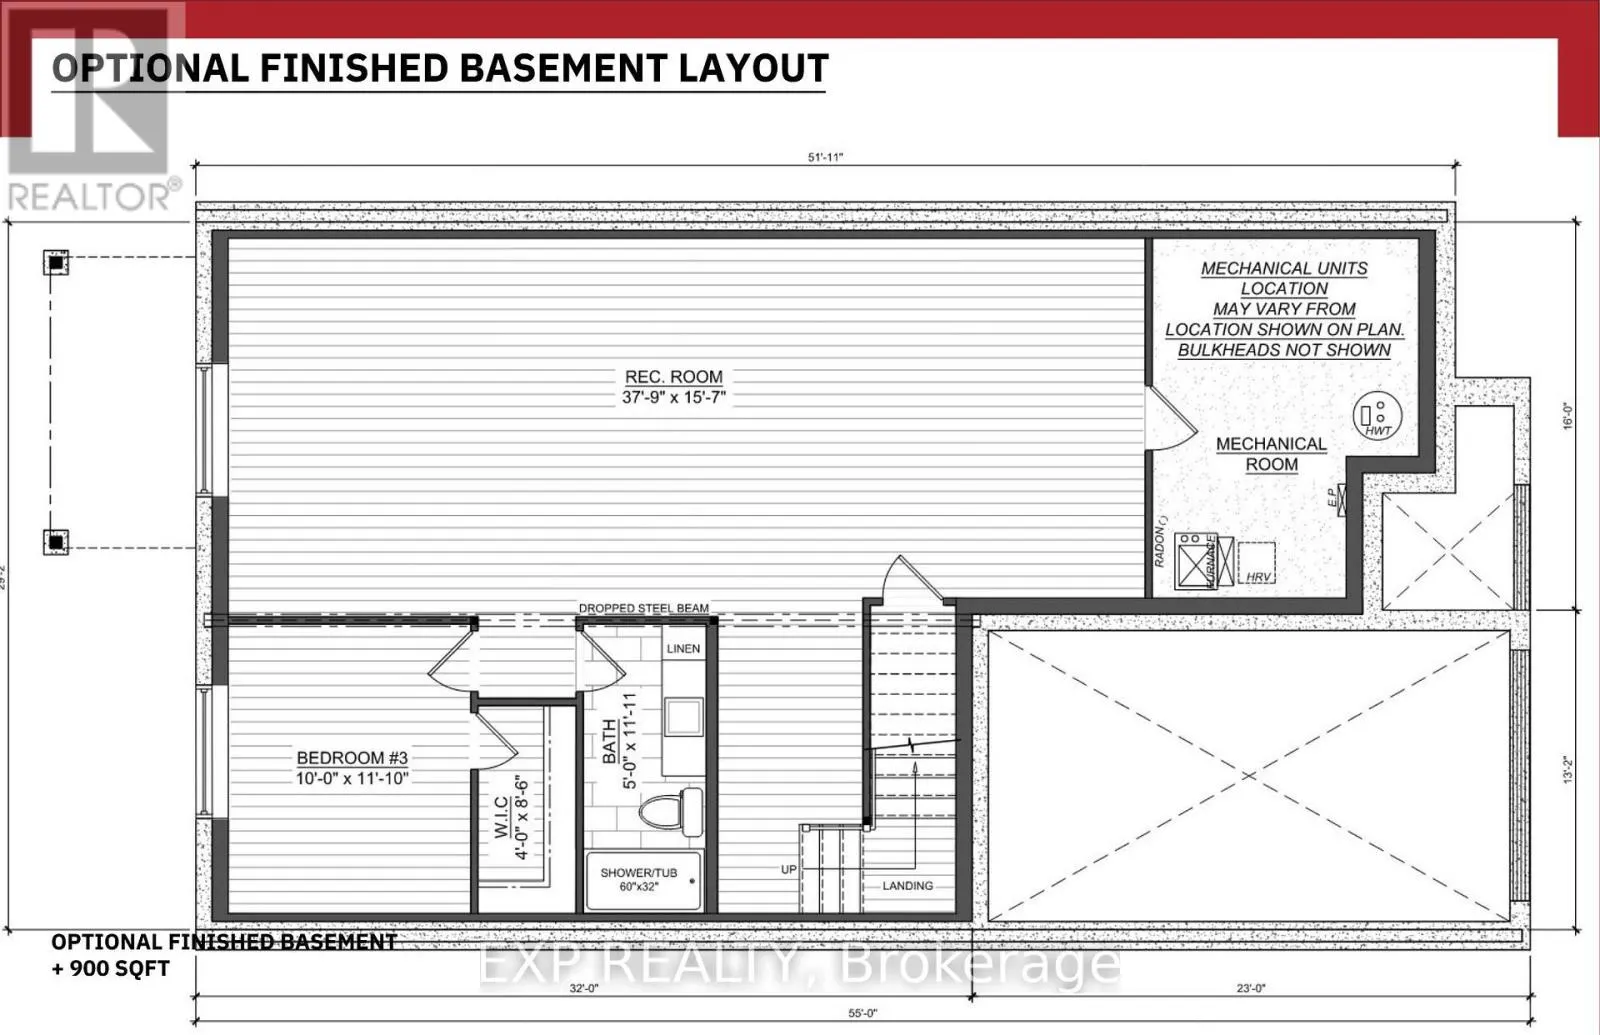
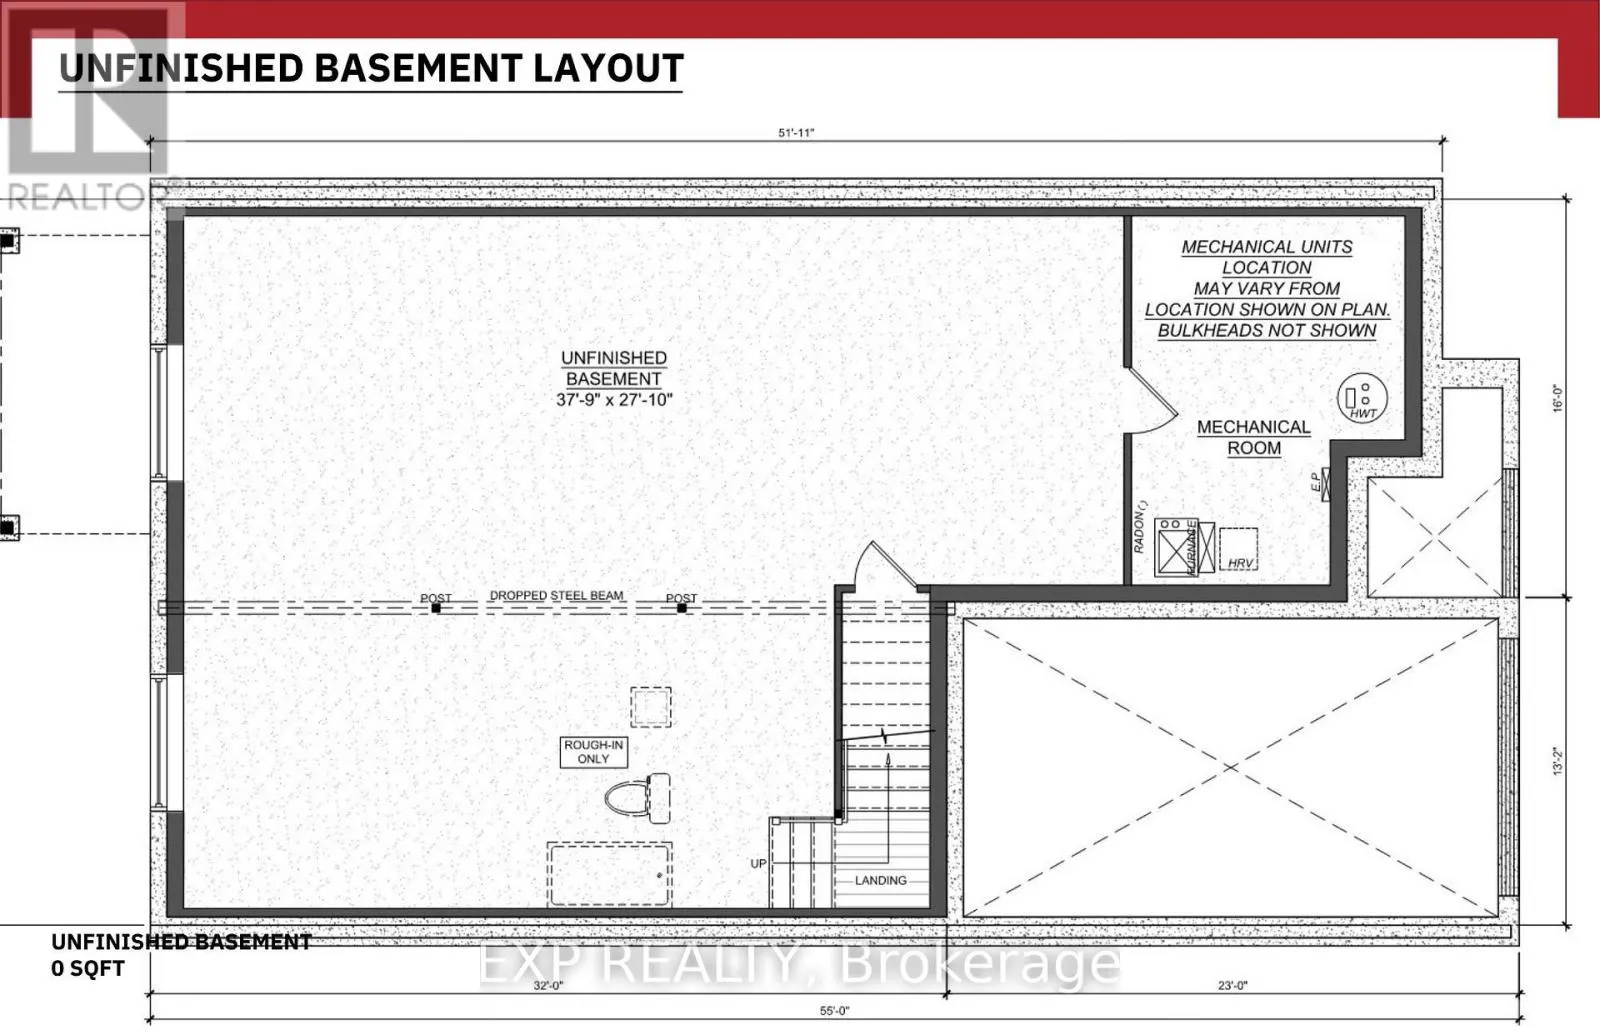
Unfinished, Full (Unfinished)
Listed on
-
Lot size
-
Tax
-
Days on Market
-
Year Built
-
Maintenance Fee
-

Description
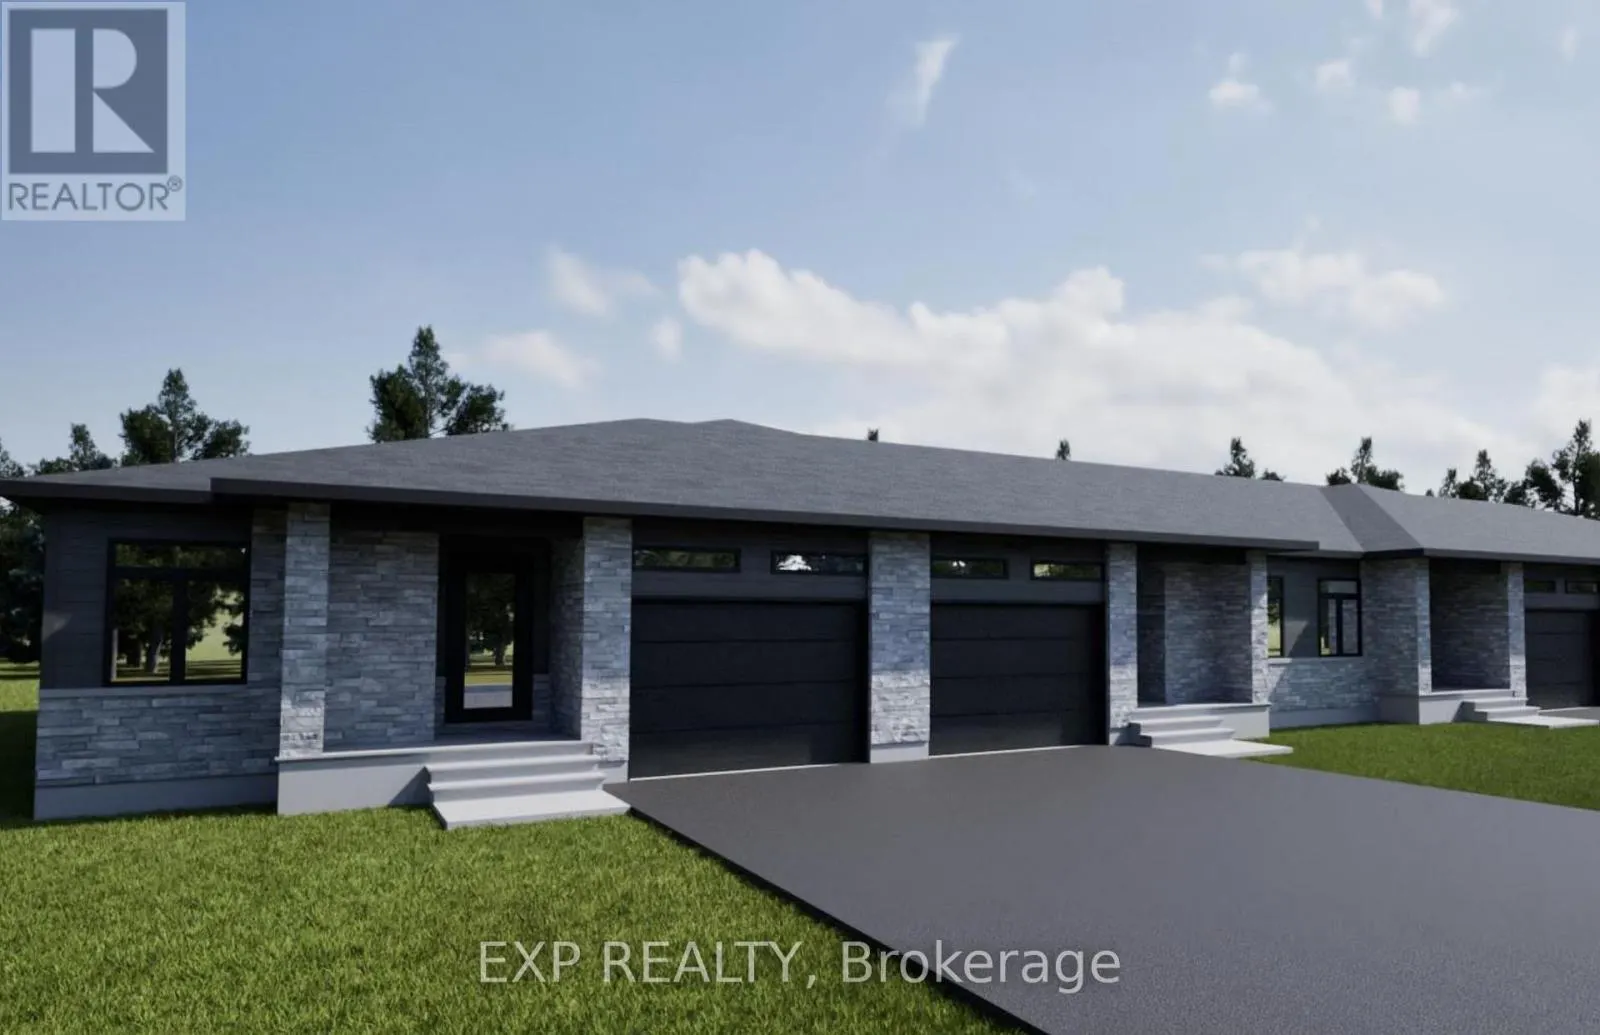
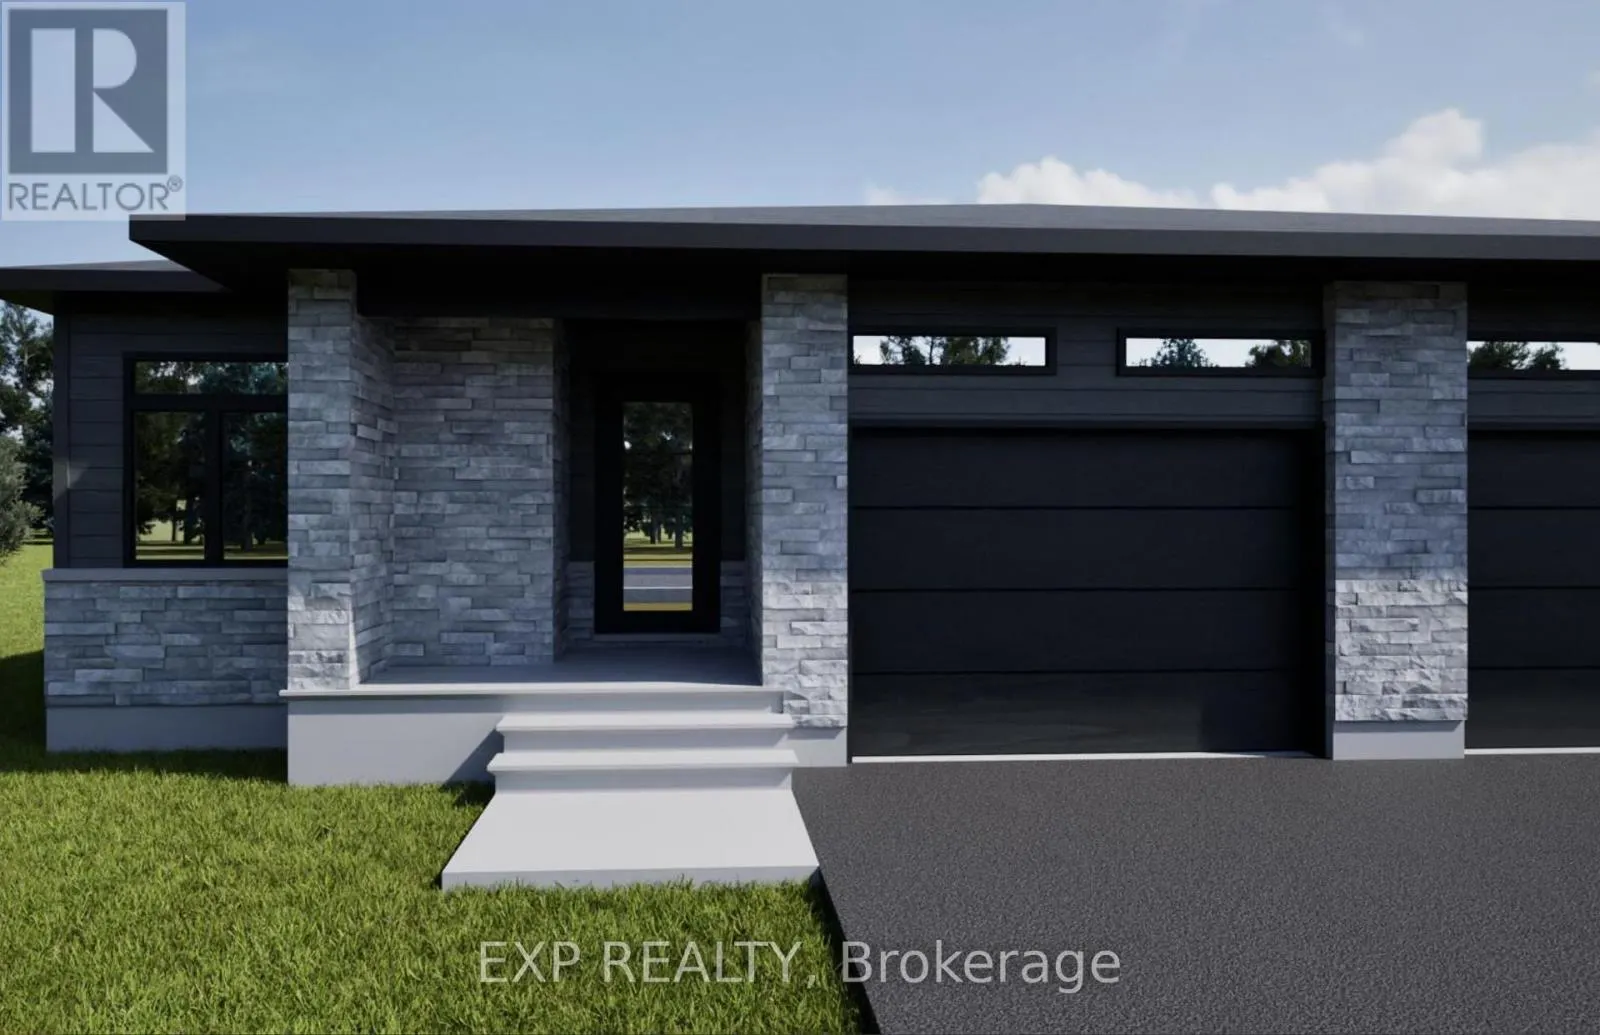
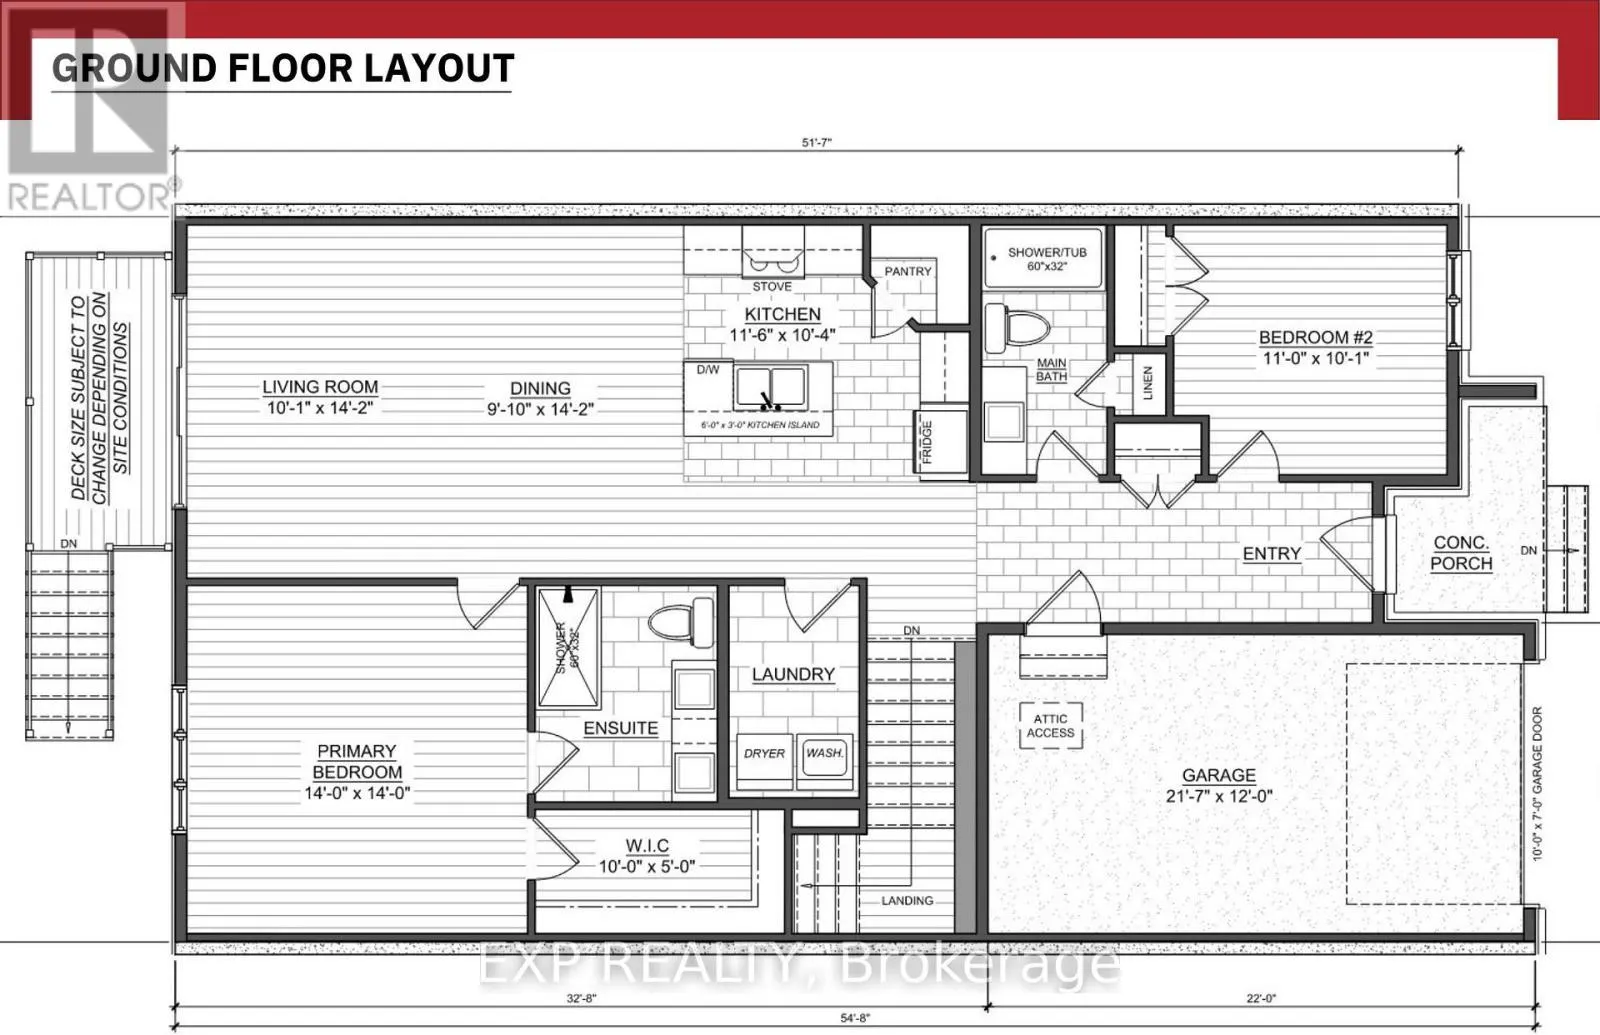
*FULL HST REBATE INCLUDED IN LISTING PRICE*. OPEN HOUSE Sunday October 11, between 11:00 pm to 1:00 pm at 88 Timberline dr, Finch (next to 61 main st for your GPS)Come find luxury and cozy in this new Shale model by Benam Construction. Right off the bat, you'll find a beautiful modern exterior with... premium finishes. A perfect spot for morning tea in your Luxury kitchen or tending to your garden in your large backyard. Inside, you'll an open concept kitchen and living room complete with large windows full of natural light. Fulfill all your bedroom needs with a spacious primary bedroom, its four-piece private ensuite, and even a walk-in closet, and a second bedroom perfect for hobbies or a small family! Come check it out now! *House is still underconstruction.* (id:10452)
Room Types
Bedroom 2
-
Dimensions 3.35 m x 3.07 m
110.7 sqft
Dining room
-
Dimensions 2.77 m x 4.32 m
128.81 sqft
Kitchen
-
Dimensions 3.53 m x 3.16 m
120.07 sqft
Similar Properties (No results)
Listing courtesy of: EXP REALTY
This REALTOR.ca listing content is owned and licensed by REALTOR® members of The Canadian Real Estate Association.
