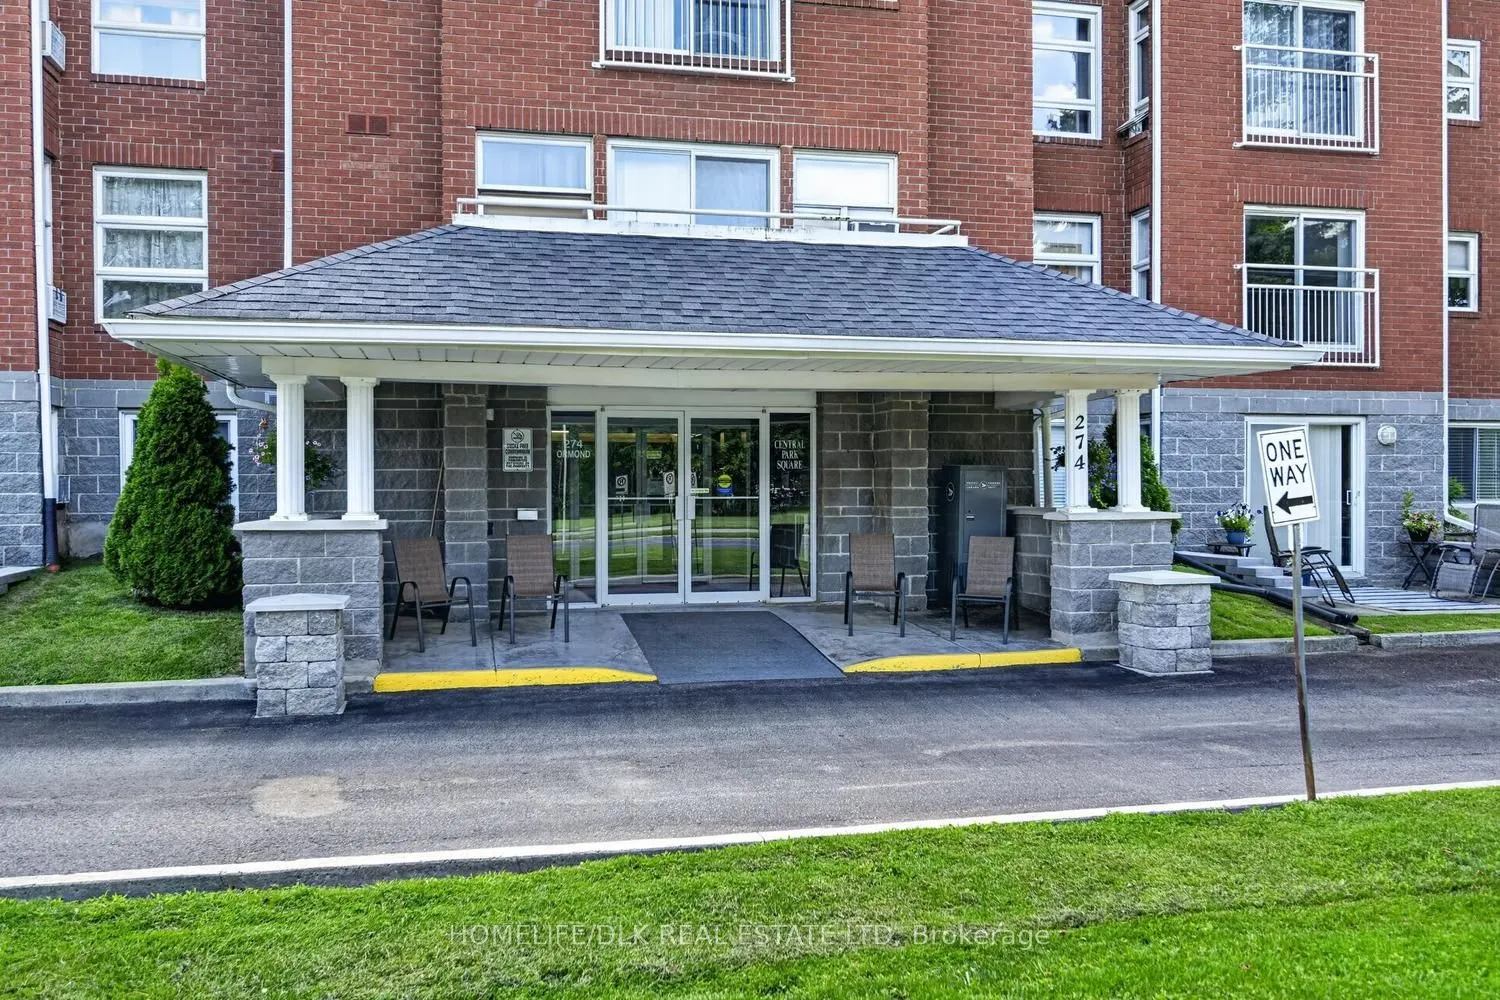
Welcome to 274 Ormond St Unit 406. If you're looking to downsize or are just looking for the convenience of home ownership with the ability to lock the doors and go, then look no further. This gorgeous 2 bedroom, 2 bath condo has been well maintained over the last few years. The primary bedroom boas...ts a walkin closet and 3pc ensuite. The second bedroom iis perfect for overnight guests or ideal for an office/craft room. Great counter and cupboard space in the kitchen, open concept living room/dining room and in-unit laundry. This unit has it all. Come check out 274 Ormond St Unit 406 before it is gone.
Full Property Details
Interior
Bedrooms
2
Total Bedrooms
2
Washrooms
2
Square Footage
900-999 sqft
Basement
None
Heating Source
Electric
Heating Fuel
Baseboard
Air Conditioning
Window Unit(s)
Family Room
No
Kitchens
1
Total Kitchens
1
Fireplace Features
No
Bedrooms
2
Total Bedrooms
2
Washrooms
2
Square Footage
900-999 sqft
Basement
None
Heating Source
Electric
Heating Fuel
Baseboard
Air Conditioning
Window Unit(s)
Family Room
No
Kitchens
1
Total Kitchens
1
Fireplace Features
No
Exterior
Parking Spaces
1
Total Parking Spaces
1.00
Garage Spaces
0
Balcony
Juliette
Parking Spaces
1
Total Parking Spaces
1.00
Garage Spaces
0
Balcony
Juliette
Building Description
Style
Apartment
Home Type
Condo
Subtype
Condo Apartment
Property Orientation
West
Exterior Finish
Brick
Possession Date
No Data
Locker
None
Style
Apartment
Home Type
Condo
Subtype
Condo Apartment
Property Orientation
West
Exterior Finish
Brick
Possession Date
No Data
Locker
None
Community
Community
Brockville
Community
Brockville
Taxes & Fees
Taxes
$2,879 /yr
Tax Year
2025
Occupancy
Vacant
Maintenance Fee
$514/mo
Common Elements
Included
Parking
Included
Water
Included
Taxes
$2,879 /yr
Tax Year
2025
Occupancy
Vacant
Maintenance Fee
$514/mo
Common Elements
Included
Parking
Included
Water
Included
Other
Pets
Yes-with Restrictions
Pets
Yes-with Restrictions
Room Types
Bathroom
-
Dimensions 5.31 x 8.92 feet
47.37 sqft
Bathroom
3 Pc Ensuite
Dimensions 6.3 x 6.2 feet
39.06 sqft
Bedroom
-
Dimensions 8.76 x 11.91 feet
104.33 sqft
Dining Room
-
Dimensions 13.58 x 9.15 feet
124.26 sqft
Kitchen
-
Dimensions 12.14 x 9.58 feet
116.3 sqft
Living Room
-
Dimensions 11.68 x 19.82 feet
231.5 sqft
Primary Bedroom
-
Dimensions 11.94 x 14.93 feet
178.26 sqft
Similar Properties(No results)
Mortgage Calculator
Calculate your estimated monthly mortgage payment
Price
$274,900
$
%
%
Total cost of mortgage
$0
Monthly payment
By clicking Save, we will calculate your estimated mortgage for all properties using the saved values (down payment percentage, interest rate, and amortization).
The accuracy and applicability of this calculator are not guaranteed.