
46
$699,900 Sale
Listed 52 days ago
1663 CHRISTINA CRESCENT
· 3
· 2.0
· 9
· 1500 - 2000
Key Facts
Key facts for 1663 CHRISTINA CRESCENT
Property Type
House, Bungalow
Parking
Garage: Yes, 9 parking
MLS #
X13700104
Size
1500 - 2000 sqft
Basement
Partially finished, Full (Partially finished)
Listed on
-
Lot size
-
Tax
-
Days on Market
-
Year Built
-
Maintenance Fee
-

Description
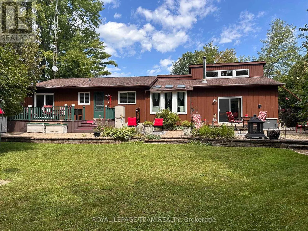
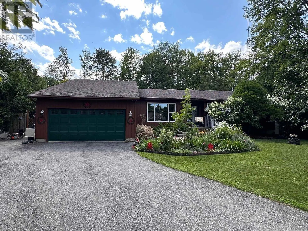
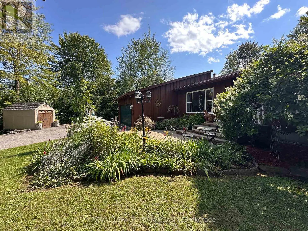
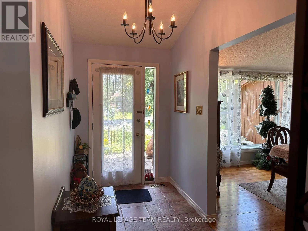
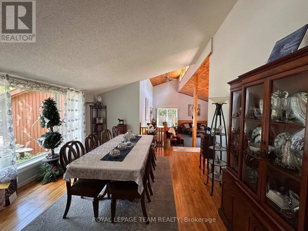
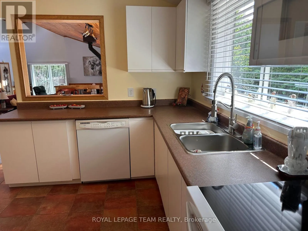
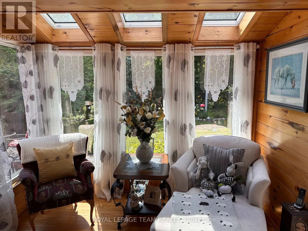
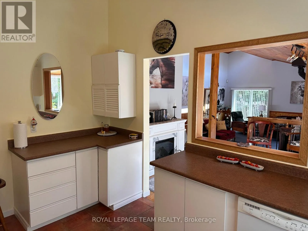
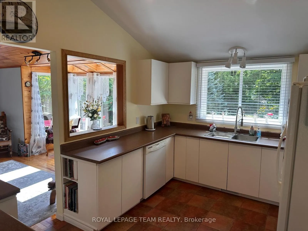
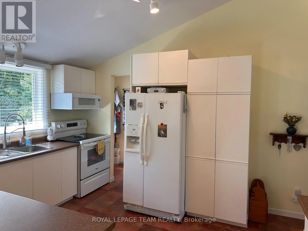
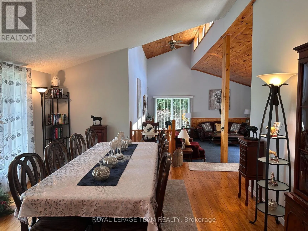
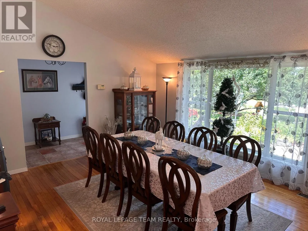
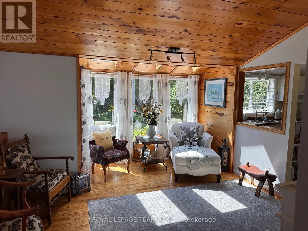
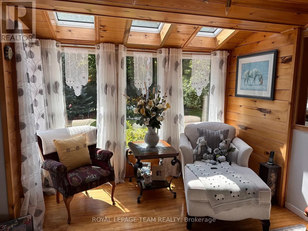
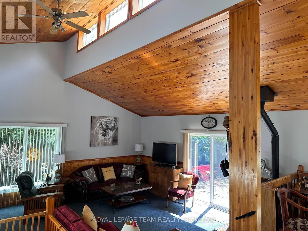
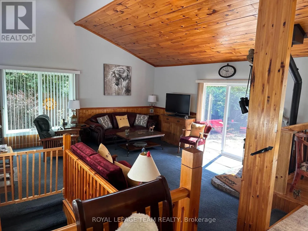
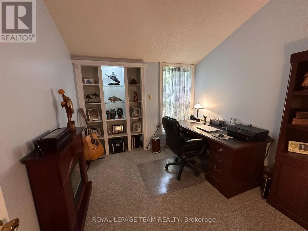
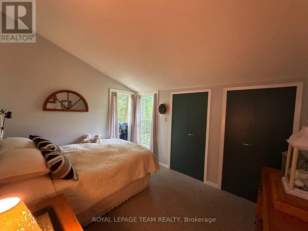
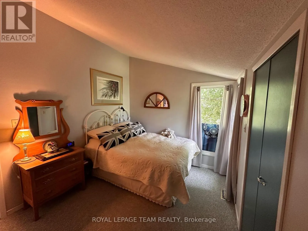
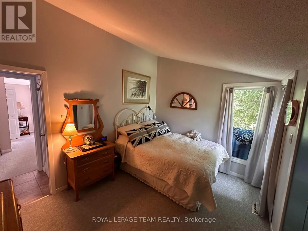
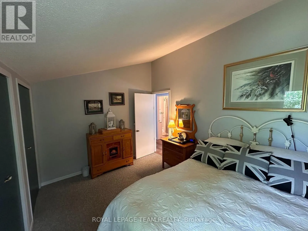
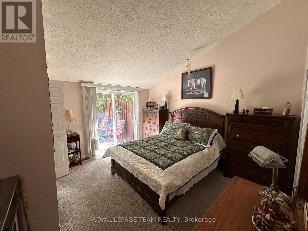
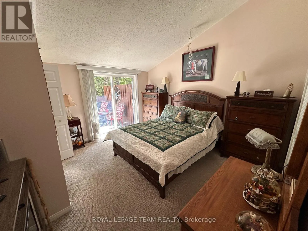
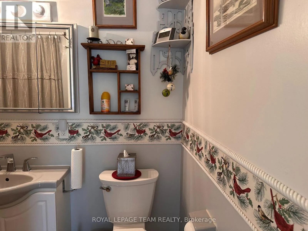
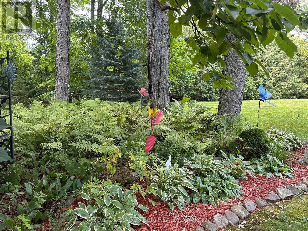
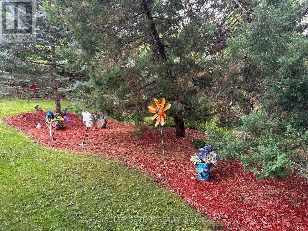
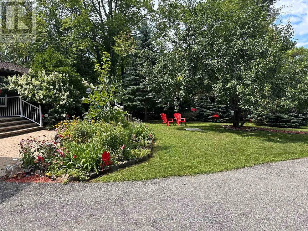
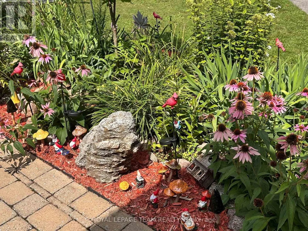
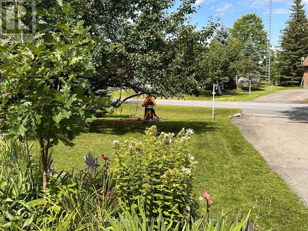
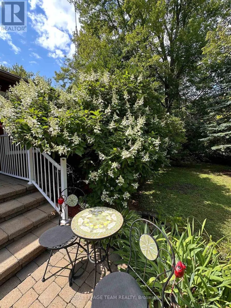
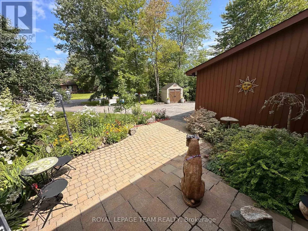
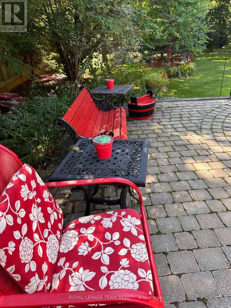
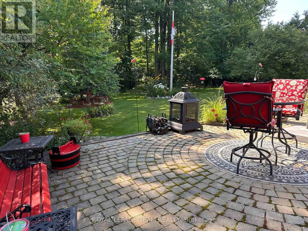
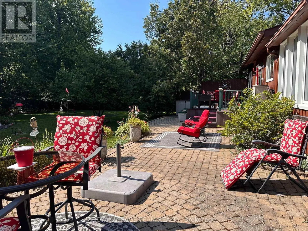
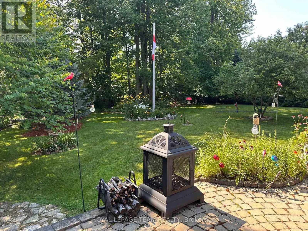
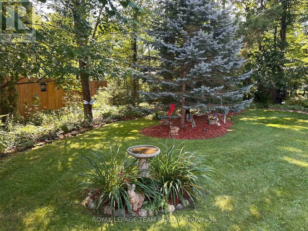
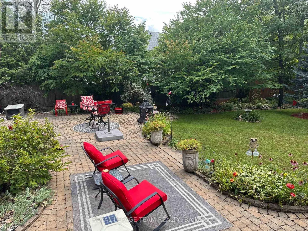
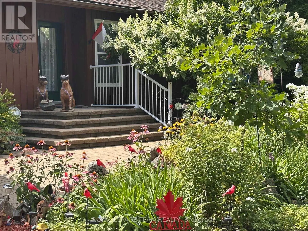
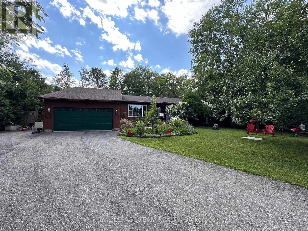
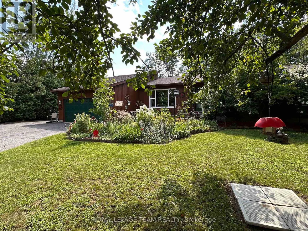
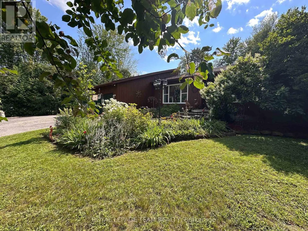
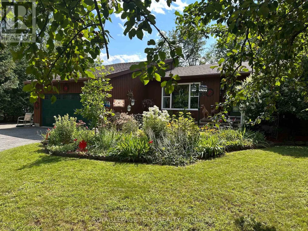
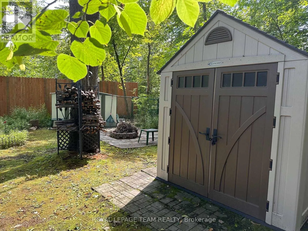
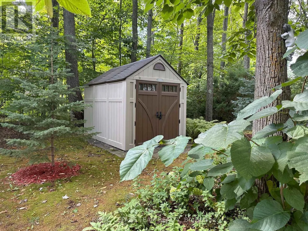
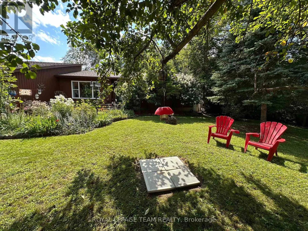
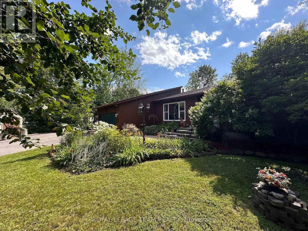
Meticulously maintained & tastefully updated, this Viceroy-style bungalow features 3 bedrooms & 2 full baths. Includes an ensuite off the primary bedroom which also features patio doors out to the back deck. Tucked into a quiet, sought-after subdivision, it's a home you won't want to miss. The momen...t you walk in, you'll notice its character - including cathedral ceilings in the main living areas that create a bright, open feel. Kitchen has been tastefully updated and has a back door out to the deck and gorgeous backyard which is completely fenced in. Great for children & pets. Walk to the park, the local general store or the new water park. The partially finished basement provides extra space for hosting family, a play area, or hobbies, along with plenty of storage & laundry. Outside, the landscaping has been thoughtfully improved over the years, offering even more room to relax and enjoy. -Major updates include: furnace & hot water tank (2017), roof (2015), windows and slider doors (2019-2025). Propane costs average $1,600-$2,000/year, hydro averages $125/month, and the pellet stove helps offset heating costs. Additional upgrades include a new generator (2026 Briggs & Stratton) and a new stove, microwave hood fan & dishwasher (2025).Located just 45 minutes from downtown Ottawa & minutes to Kemptville, Winchester & the 416! This home blends comfort, charm, and convenience - a fantastic opportunity for anyone seeking peaceful living with easy access to the city. (id:10452)
Room Types
Bathroom
-
Dimensions 2.46 m x 1.85 m
48.99 sqft
Bedroom
-
Dimensions 3.07 m x 2.79 m
92.2 sqft
Bedroom
-
Dimensions 3.7 m x 3.07 m
122.27 sqft
Similar Properties (No results)
Listing courtesy of: ROYAL LEPAGE TEAM REALTY
This REALTOR.ca listing content is owned and licensed by REALTOR® members of The Canadian Real Estate Association.
