
49
$499,000 Sale
Listed 47 days ago
54 VICTORIA STREET W
· 3
· 1.5
· 6
· 1500 - 2000
Key Facts
Key facts for 54 VICTORIA STREET W
Property Type
House
Parking
Garage: Yes, 6 parking
MLS #
X13715846
Size
1500 - 2000 sqft
Basement
Finished, Full (Finished)
Listed on
-
Lot size
-
Tax
-
Days on Market
-
Year Built
-
Maintenance Fee
-

Description
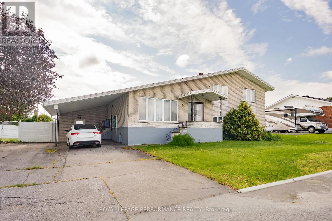
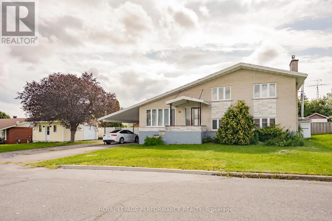
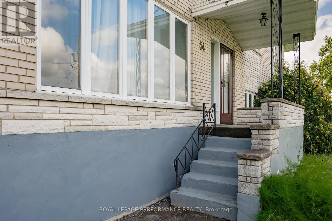
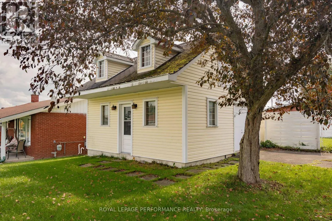
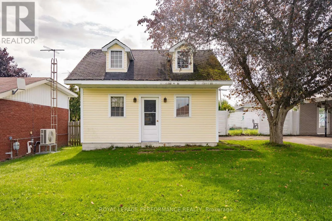
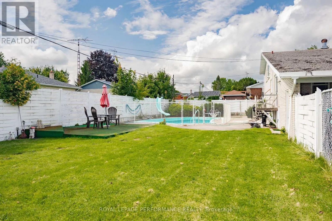
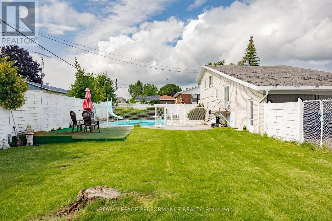
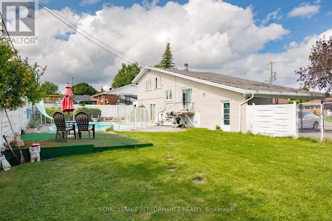
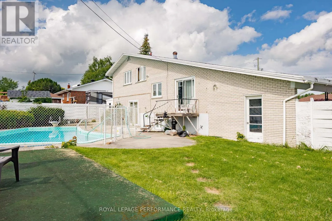
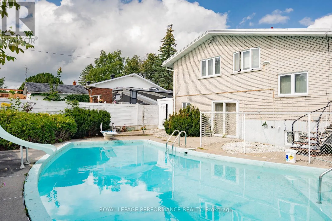
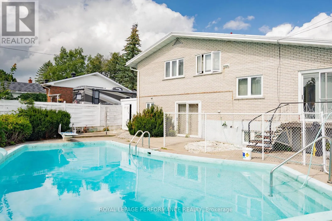
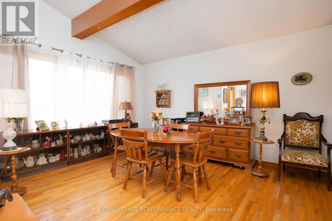
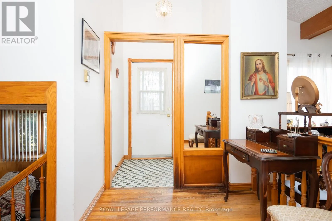
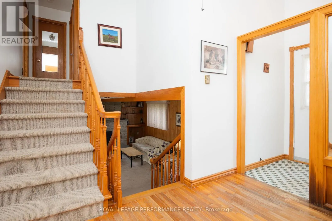
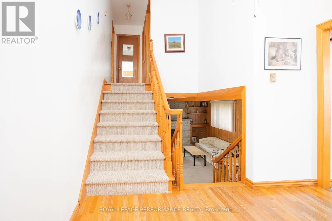
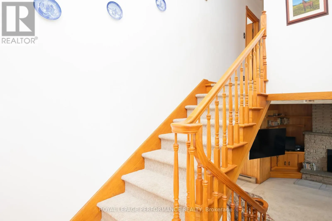
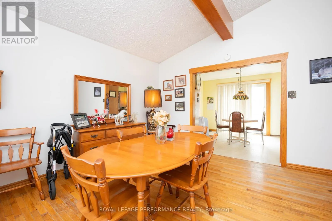
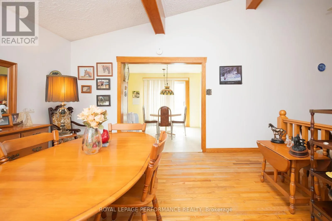
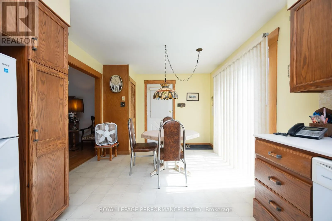
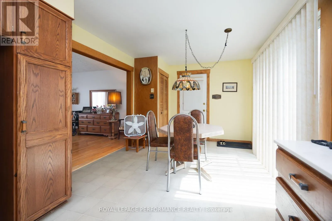
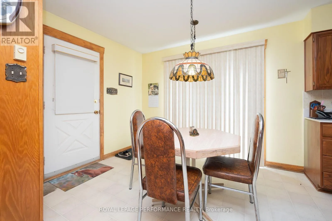
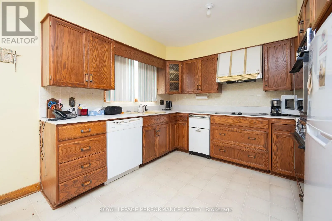
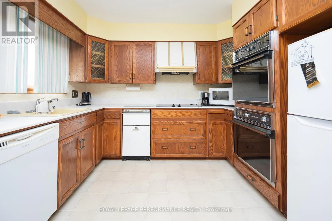
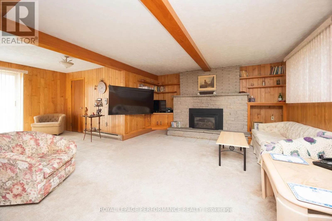
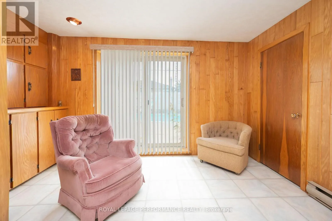
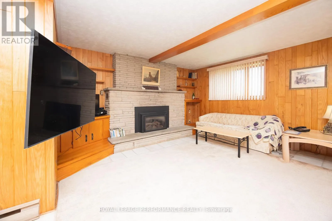
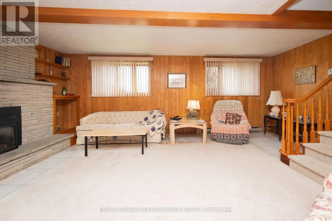
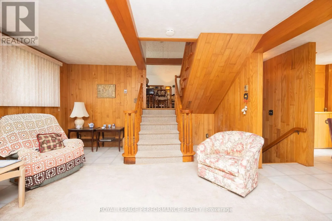
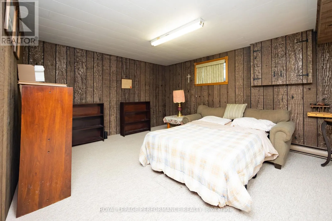
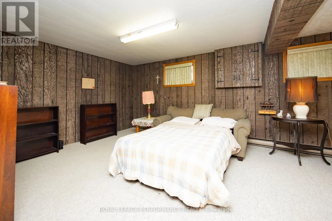
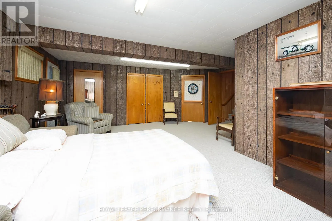
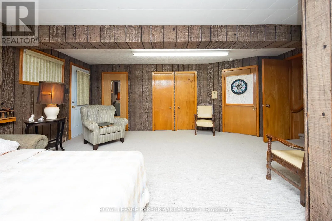
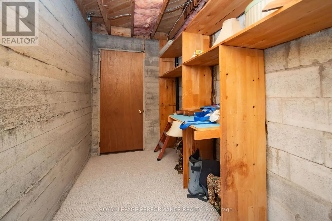
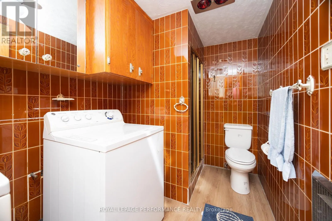
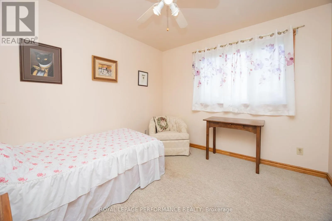
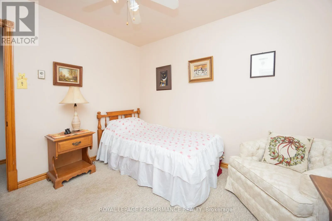
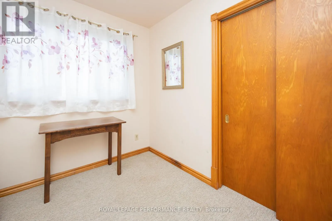
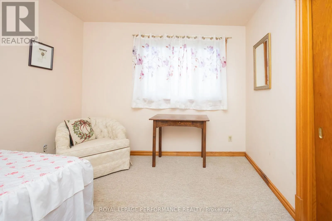
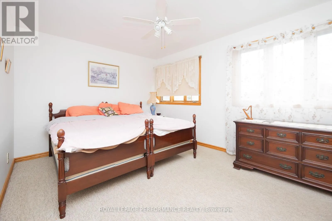
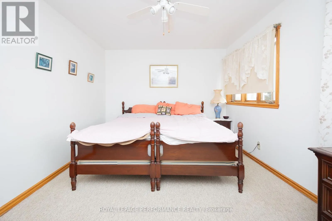
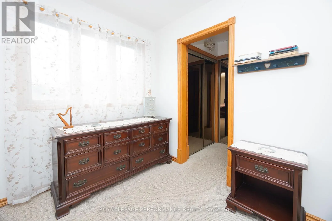
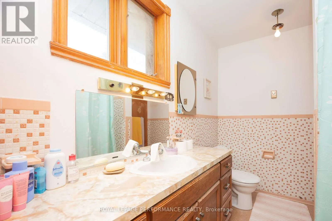
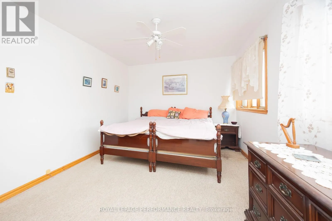
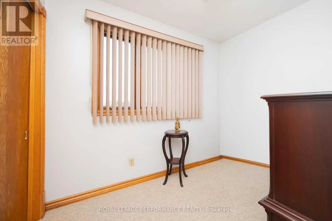
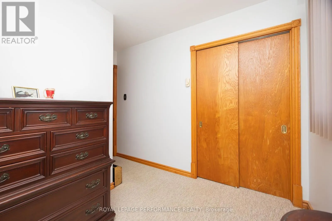
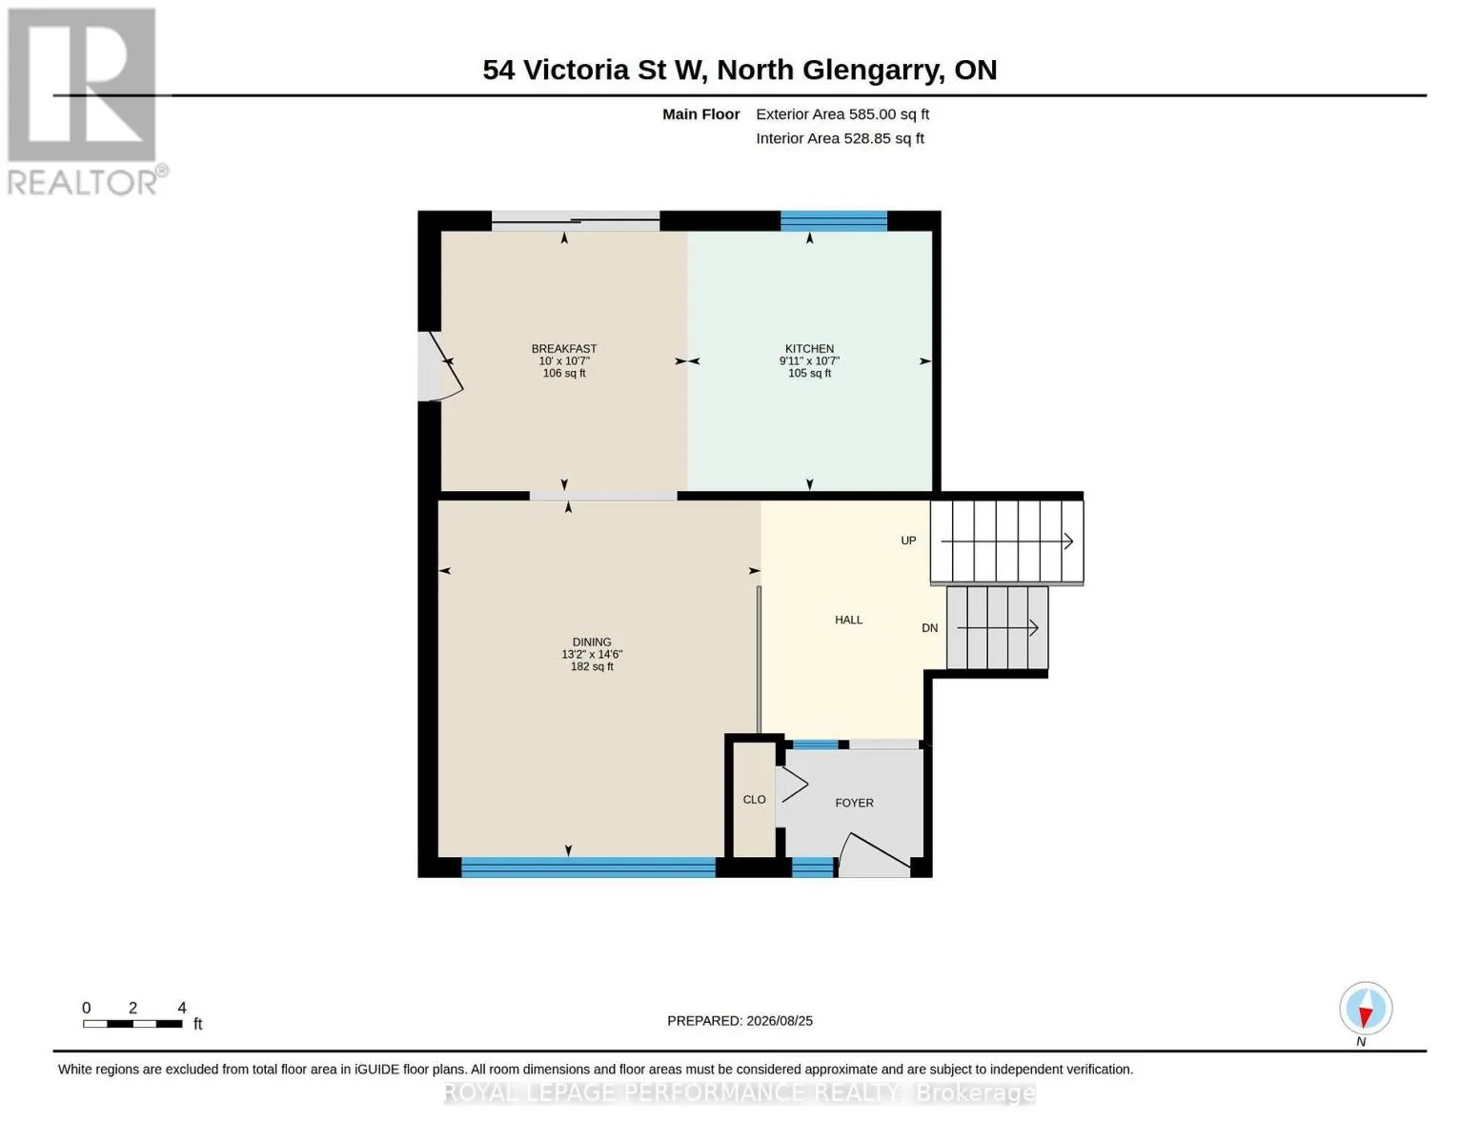
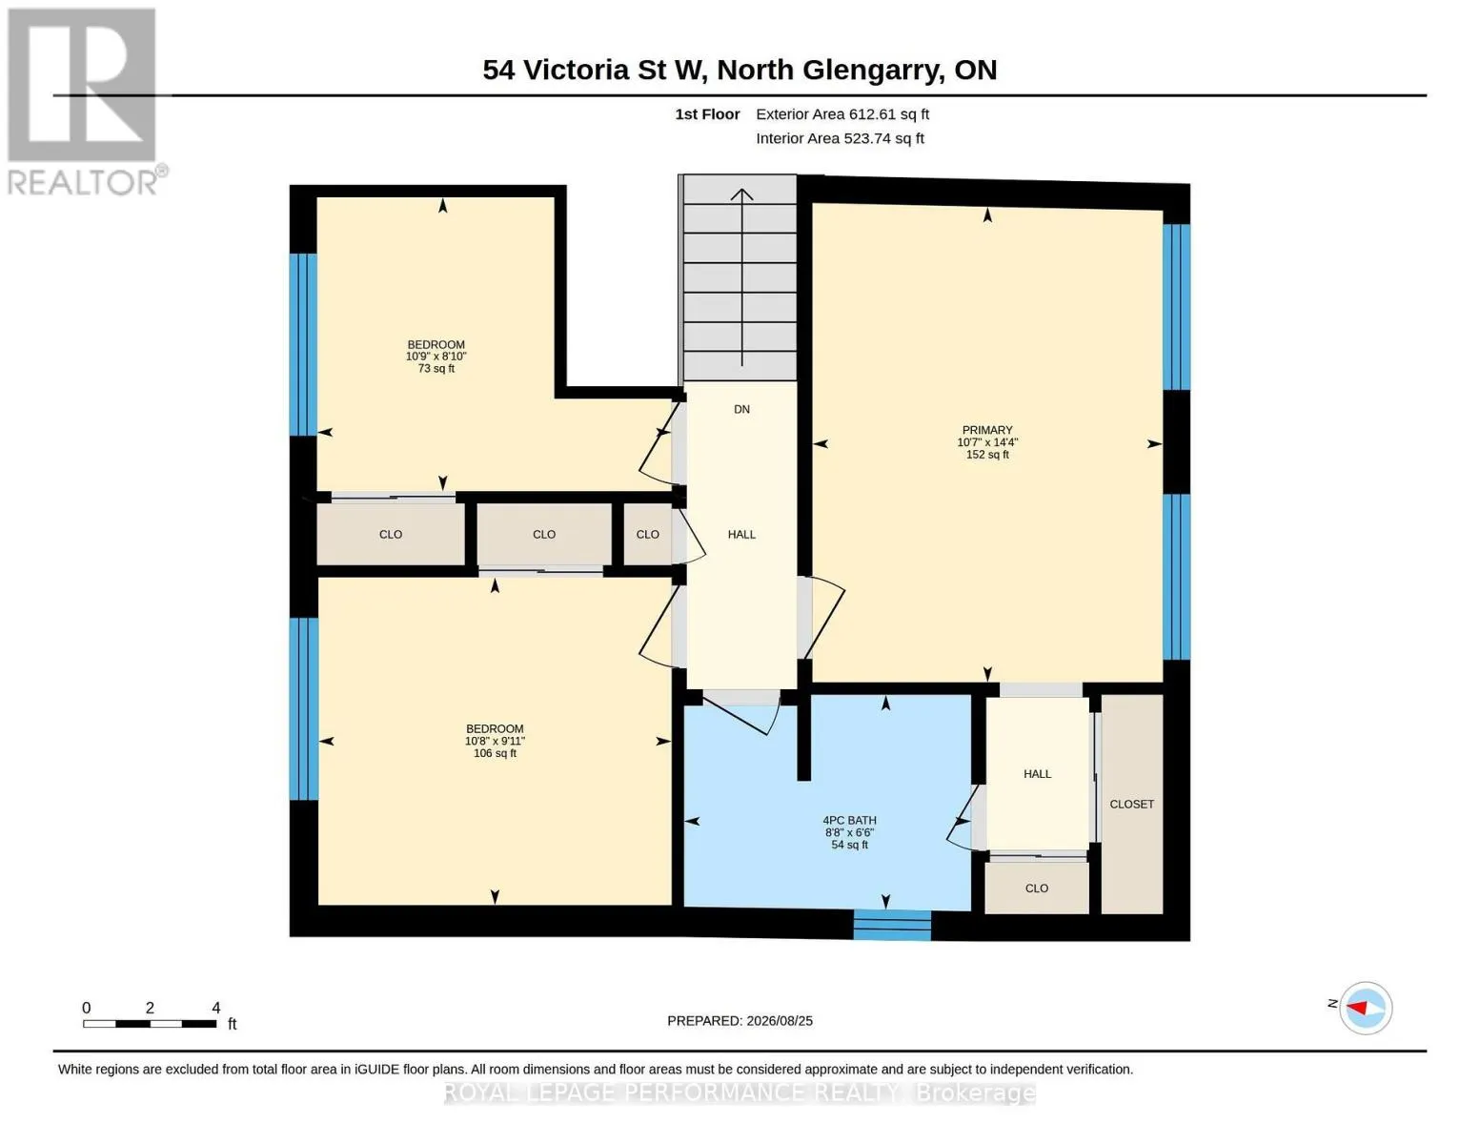
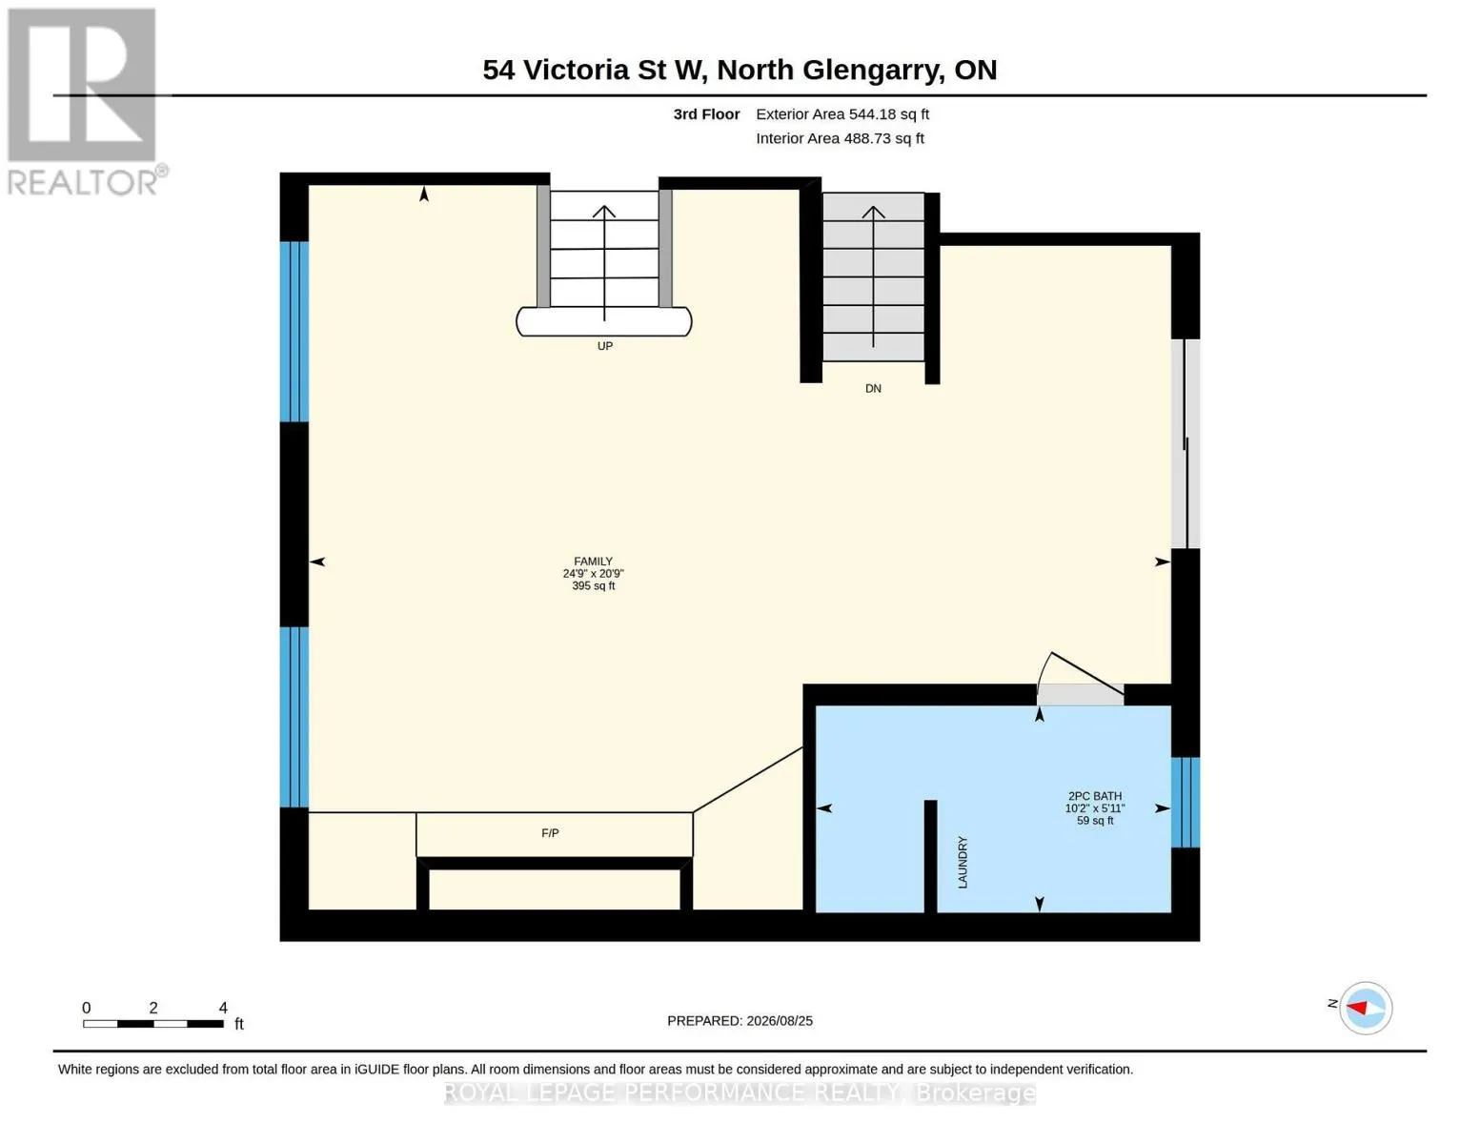
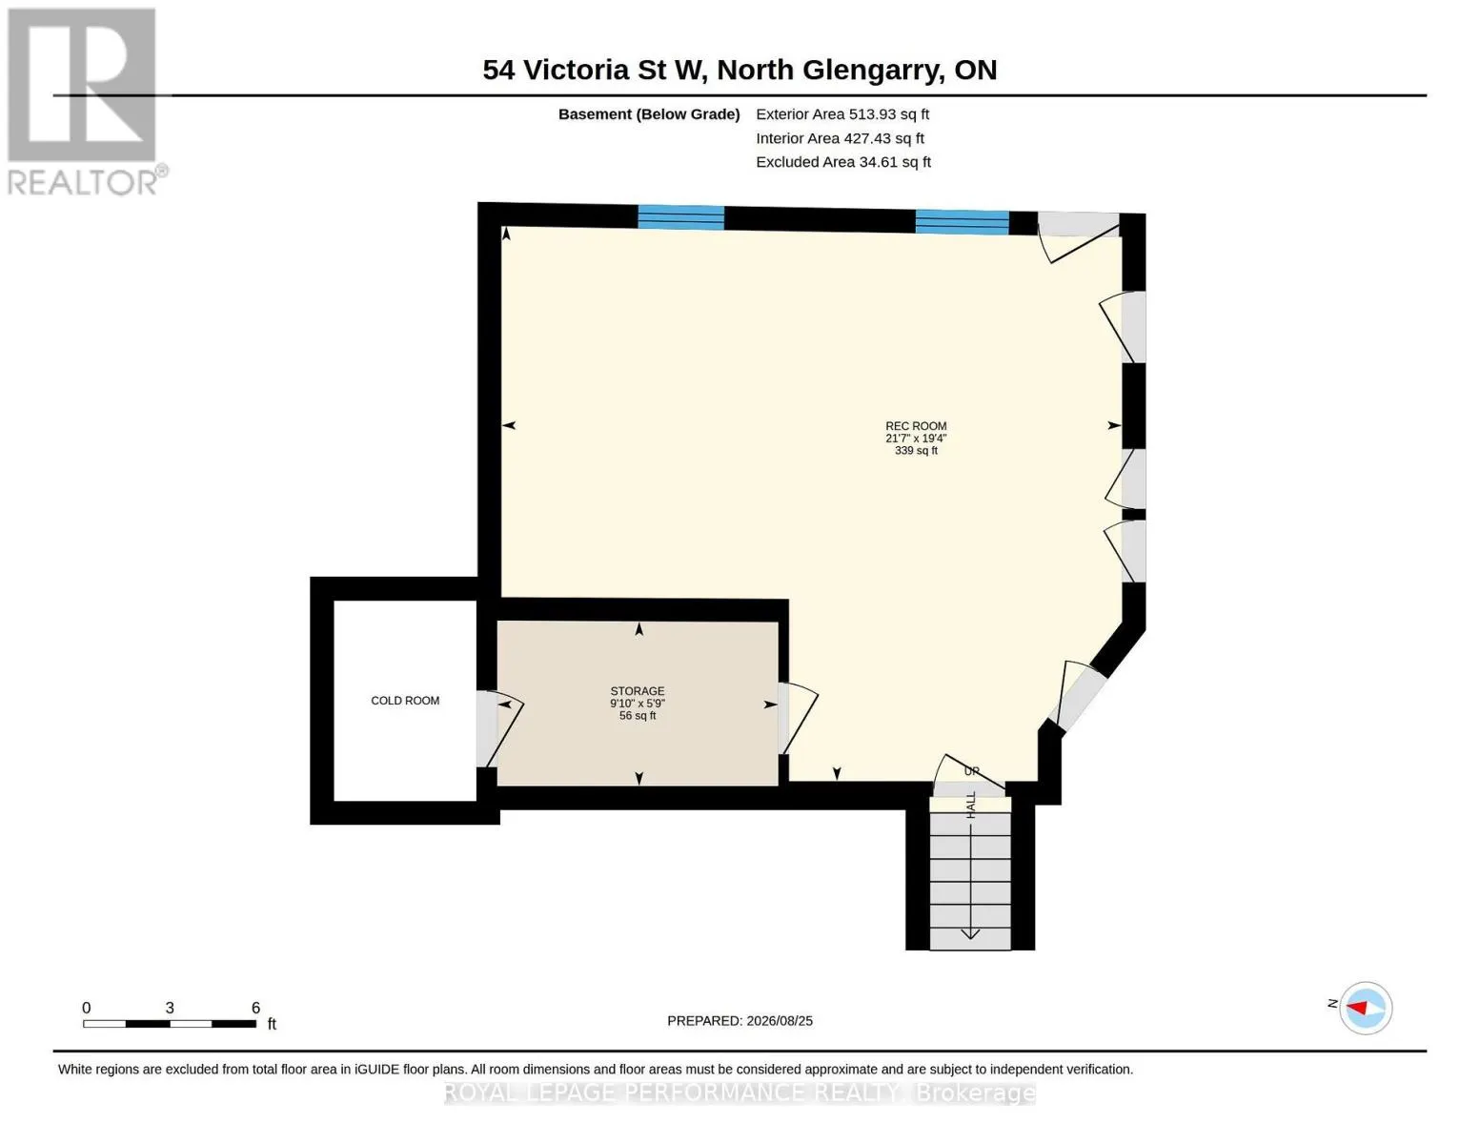
Spacious side split with 4 full levels. The main floor contains kitchen with large dining area, built-in appliances, and patio doors to the rear yard. Upper level has 3 bedrooms and 1-4pc bathroom (cheater door from primary bedroom) lower level (ground floor) contains living/family room with gas fir...eplace, patio doors leading to pool area, laundry room with 2-pc (shower) bathroom. Basement has a large finished area that can be used as a rec room, or 4th bedroom + 3 cedar closets. Ext. exit from this level. Main heat source is electric baseboards plus gas fireplace. Rear yard contains a 16ft x 34ft inground pool and is completely fenced. Concrete patio area. The detached 20ft x 20ft building has one overhead door plus a shop area and attic for storage. This home is on a double lot with 114ft frontage. (id:10452)
Room Types
Bathroom
-
Dimensions 1.81 m x 3.11 m
60.59 sqft
Bathroom
-
Dimensions 1.98 m x 2.64 m
56.27 sqft
Bedroom
-
Dimensions 2.71 m x 3.26 m
95.09 sqft
Similar Properties (No results)
Listing courtesy of: ROYAL LEPAGE PERFORMANCE REALTY
This REALTOR.ca listing content is owned and licensed by REALTOR® members of The Canadian Real Estate Association.
