Sign In or Create a Free Account to see full details of this property
Key Facts
Key facts for 9 Grove Street
Property Type
House, Bungalow
Parking
Attached 2 garage, 4 parking
MLS #
X13772806
Size
1500-2000 sqft
Basement
Full
Listed on
2026-09-11
Lot size
69 x 183.33
Tax
$4,650 /yr
Days on Market
32
Approximate Age
-
Maintenance Fee
-
Description
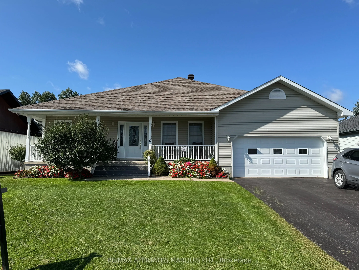
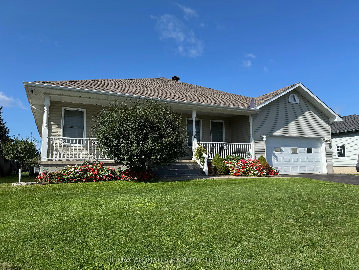
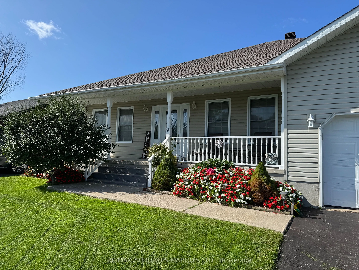
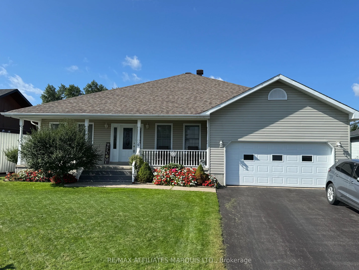
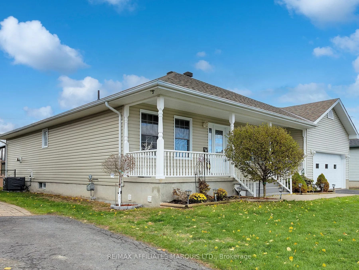
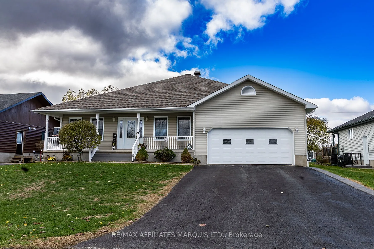
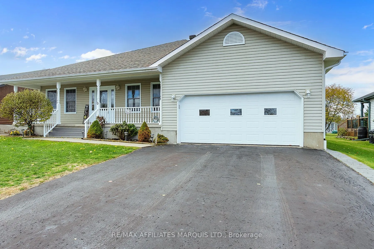
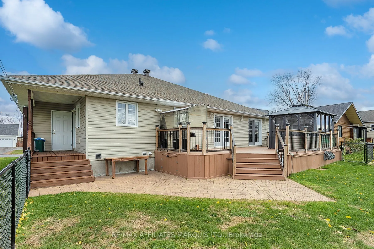
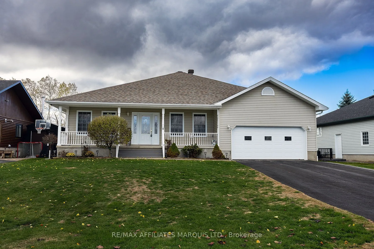
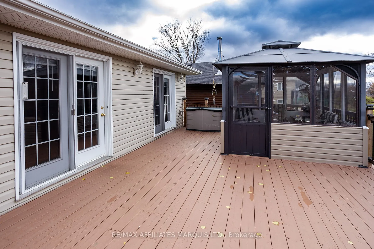
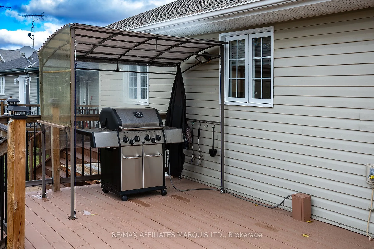
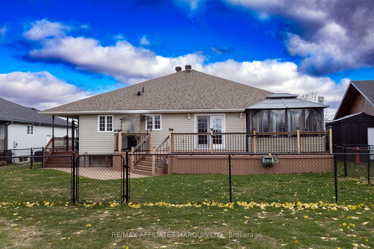
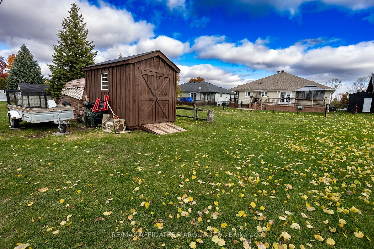
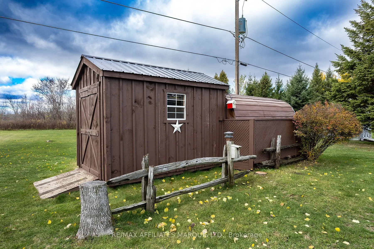
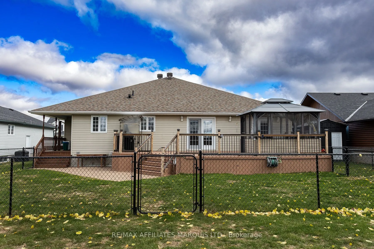
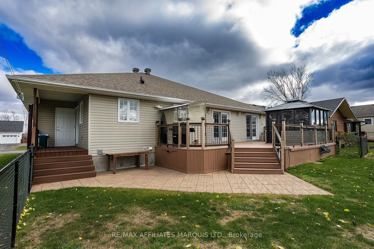
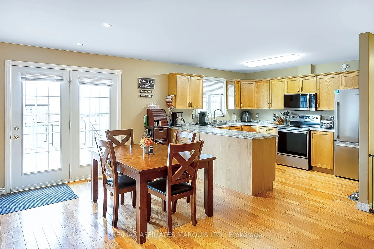
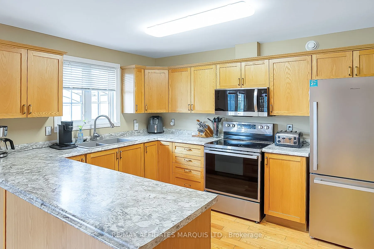
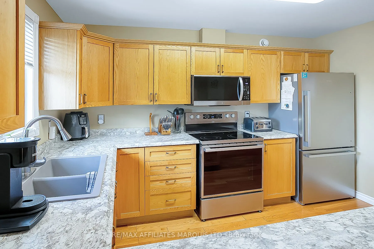
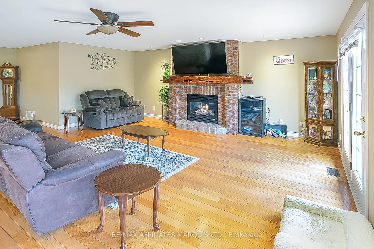
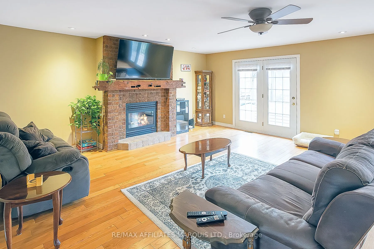
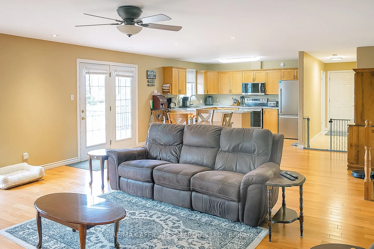
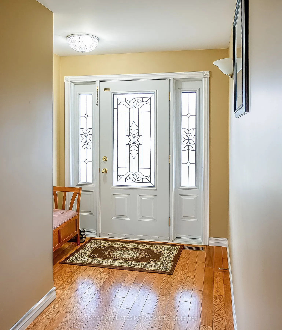
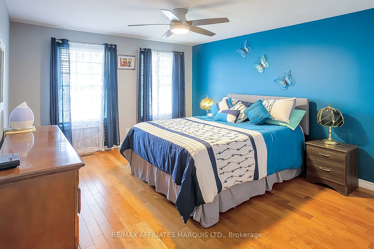
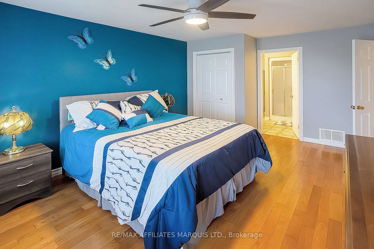
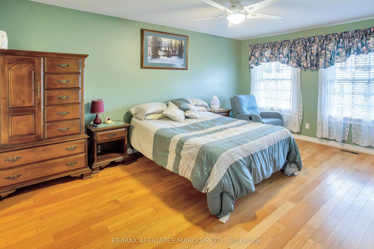
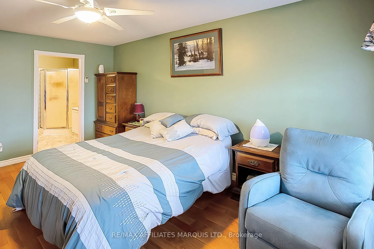
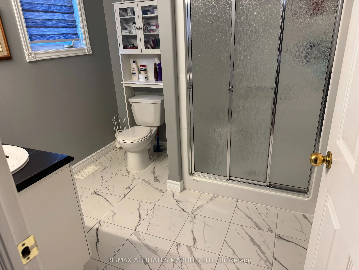
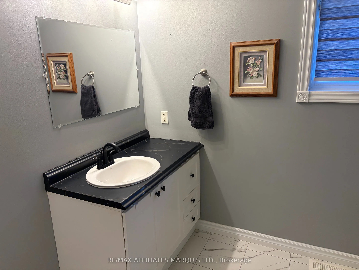
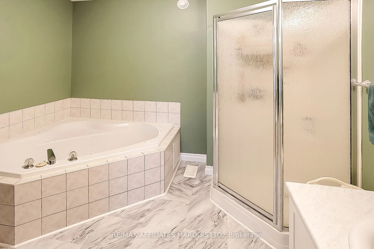
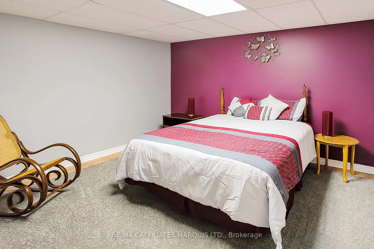
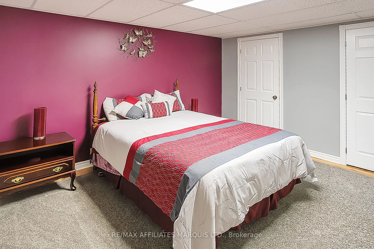
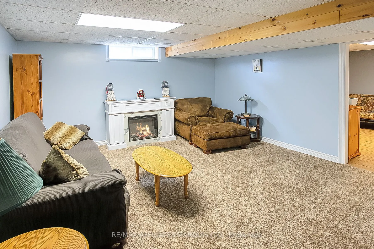
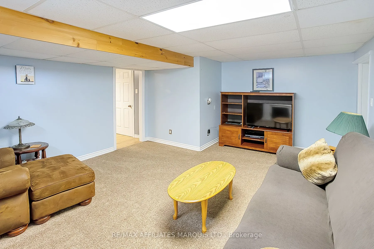
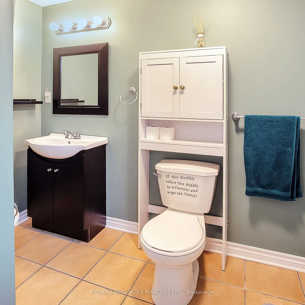
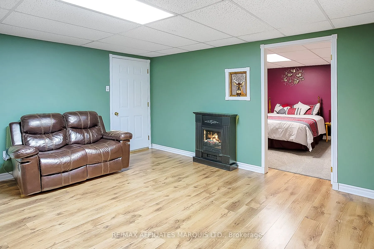
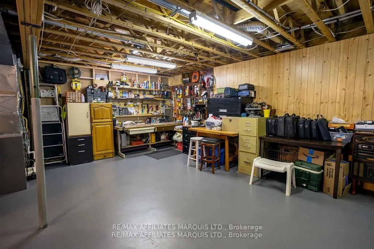
Looking for a meticulously maintained home with plenty of eye appeal? Welcome to this 2+1 bedroom, 4-bath bungalow nestled on a peaceful cul-de-sac in the friendly and growing community of Iroquois. This home is ideally situated close to all amenities, making it perfect for families and individuals ...alike.Step inside to discover an inviting open concept kitchen, dining, and living area, highlighted by a cozy gas fireplace and several modern upgrades. The main floor features two spacious bedrooms, each with its own ensuite, providing ample privacy and comfort.The finished basement is a true gem, and is accessible from the garage offering in-law suite potential with a large rec room, a four-piece bath, an electric fireplace, and a den-perfect for guests or as a private retreat.Outside, enjoy the deep front porch that welcomes you home, and a fenced rear yard complete with a generous 34x16 foot deck, ideal for entertaining or relaxing. A lovely gazebo on the deck provides a perfect outdoor oasis for enjoying your morning coffee or hosting summer gatherings. Two outbuildings with power, offer extra versatility for storage or hobbies. With an attached double garage and a location that combines tranquility and convenience, this bungalow is a must-see!
Full Property Details
Interior
Bedrooms
2
Bedrooms Plus
1
Total Bedrooms
3
Washrooms
4
Square Footage
1500-2000 sqft
Basement
Full
Heating Source
Gas
Heating Fuel
Forced Air
Air Conditioning
Central Air
Family Room
Yes
Kitchens
1
Total Kitchens
1
Fireplace Features
Yes
Bedrooms
2
Bedrooms Plus
1
Total Bedrooms
3
Washrooms
4
Square Footage
1500-2000 sqft
Basement
Full
Heating Source
Gas
Heating Fuel
Forced Air
Air Conditioning
Central Air
Family Room
Yes
Kitchens
1
Total Kitchens
1
Fireplace Features
Yes
Exterior
Depth
183.33
Front
69.0
Lot Size
69 x 183.33 ft
Pool
None
Waterfront
None
Parking Spaces
4
Total Parking Spaces
6.00
Parking Description
Attached
Garage Spaces
2
Zoning
RH
Depth
183.33
Front
69.0
Lot Size
69 x 183.33 ft
Pool
None
Waterfront
None
Parking Spaces
4
Total Parking Spaces
6.00
Parking Description
Attached
Garage Spaces
2
Zoning
RH
Building Description
Style
Bungalow
Home Type
House
Subtype
Detached
Property Orientation
West
Exterior Finish
Vinyl Siding
Sewers
Sewer
Water Supply
Municipal
Possession Date
No Data
Style
Bungalow
Home Type
House
Subtype
Detached
Property Orientation
West
Exterior Finish
Vinyl Siding
Sewers
Sewer
Water Supply
Municipal
Possession Date
No Data
Community
Community
Iroquois
Community
Iroquois
Taxes & Fees
Taxes
$4,650 /yr
Tax Year
2025
Occupancy
Owner
Taxes
$4,650 /yr
Tax Year
2025
Occupancy
Owner
Room Types
Bathroom
4 Pc Bath
Dimensions 8.83 x 10.7 feet
94.48 sqft
Bedroom
-
Dimensions 13.48 x 12.14 feet
163.65 sqft
Bedroom 2
-
Dimensions 14.27 x 11.65 feet
166.25 sqft
Dining Room
-
Dimensions 17.22 x 10.47 feet
180.29 sqft
Family Room
-
Dimensions 13.48 x 16.47 feet
222.02 sqft
Foyer
-
Dimensions 15.42 x 7.05 feet
108.71 sqft
Kitchen
-
Dimensions 12.11 x 9.42 feet
114.08 sqft
Laundry
3 Pc Bath
Dimensions 8.04 x 9.91 feet
79.68 sqft
Living Room
-
Dimensions 26.38 x 17.26 feet
455.32 sqft
Primary Bedroom
-
Dimensions 15.94 x 13.39 feet
213.44 sqft
Recreation
-
Dimensions 11.98 x 12.73 feet
152.51 sqft
Utility Room
-
Dimensions 27.85 x 17.39 feet
484.31 sqft
Similar Properties(No results)
Mortgage Calculator
Calculate your estimated monthly mortgage payment
Price
$649,900
$
%
%
Total cost of mortgage
$0
Monthly payment
By clicking Save, we will calculate your estimated mortgage for all properties using the saved values (down payment percentage, interest rate, and amortization).
The accuracy and applicability of this calculator are not guaranteed.