
35
$549,500 Sale
Listed 11 days ago
16 KENT CRESCENT
· 3+1
· 2.5
· 6
· 1500 - 2000
Key Facts
Key facts for 16 KENT CRESCENT
Property Type
House
Parking
Garage: Yes, 6 parking
MLS #
X13851308
Size
1500 - 2000 sqft
Basement
Partial
Listed on
-
Lot size
-
Tax
-
Days on Market
-
Year Built
-
Maintenance Fee
-

Description
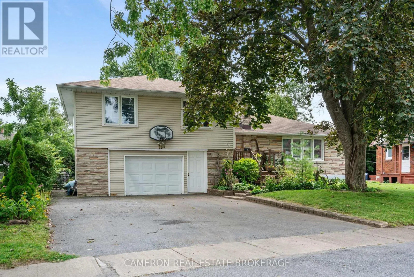
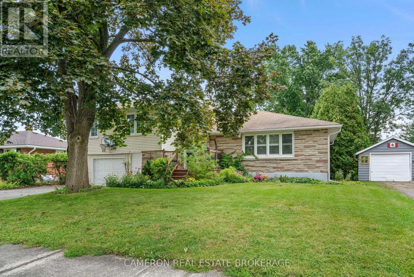
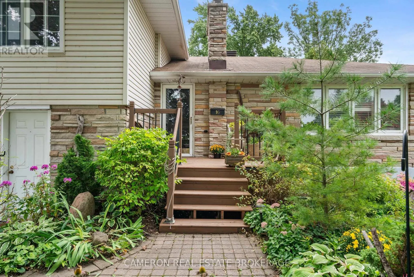
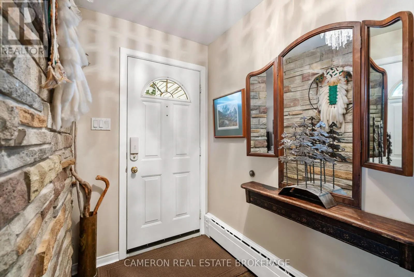
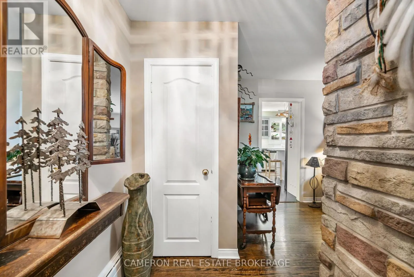
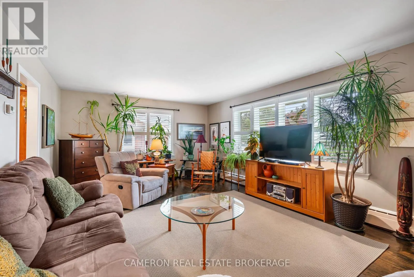
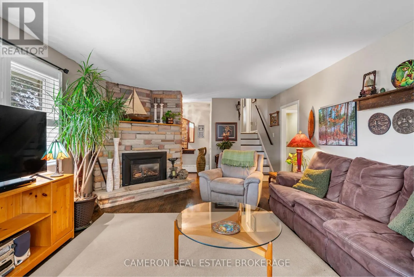
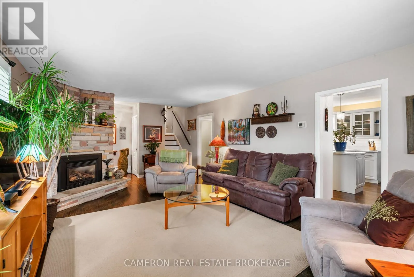
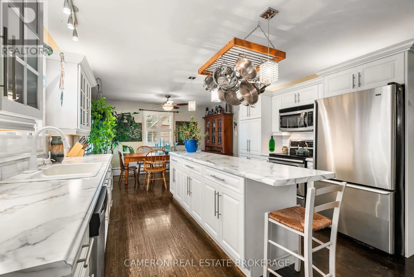
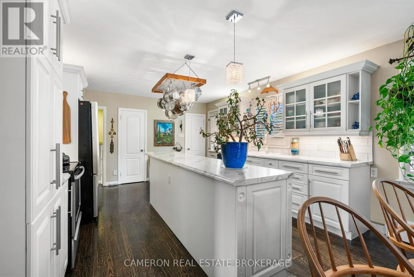
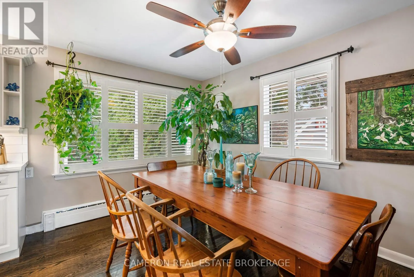
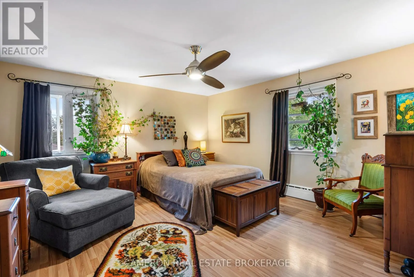
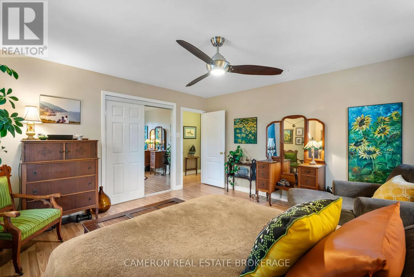
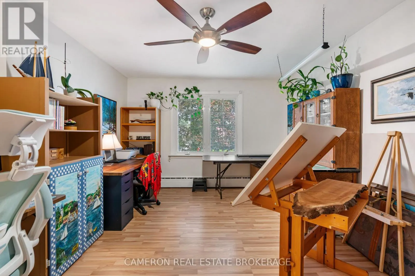
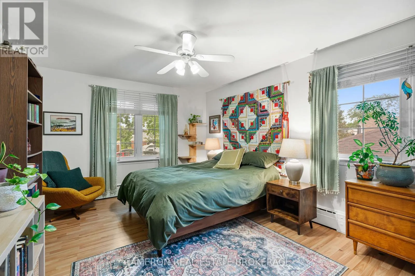
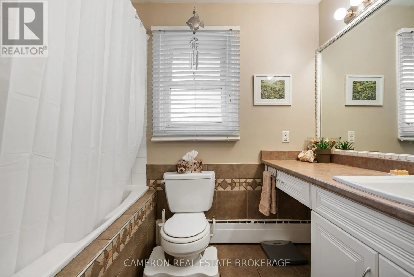
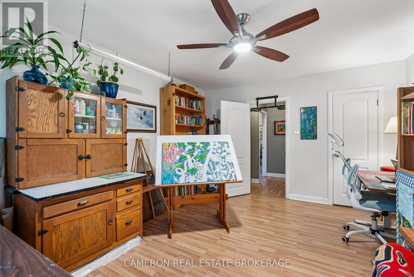
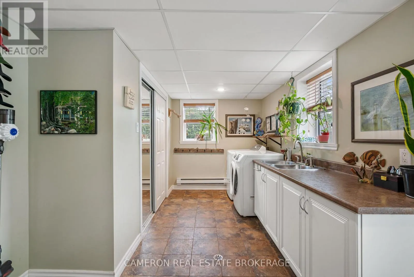
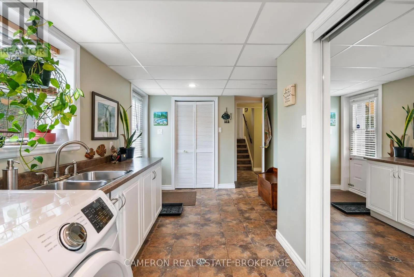
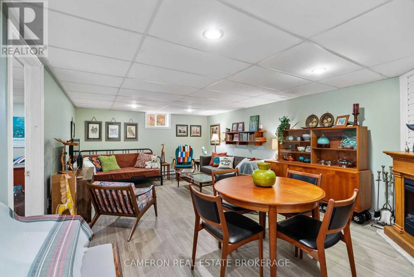
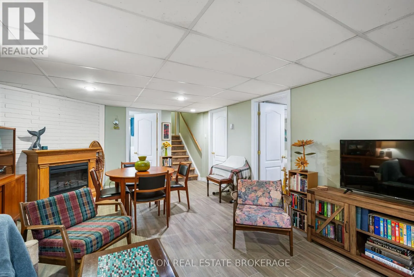
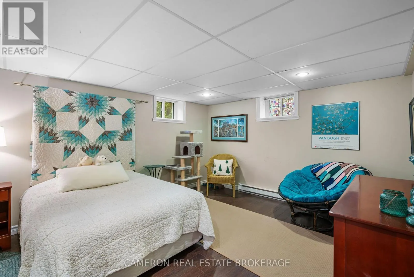
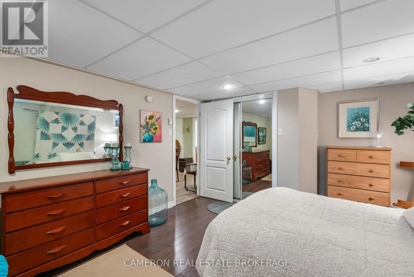
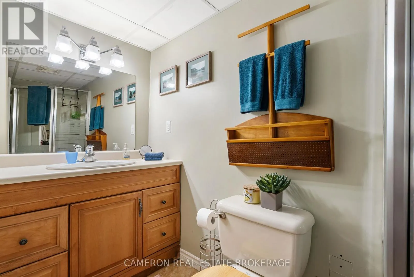
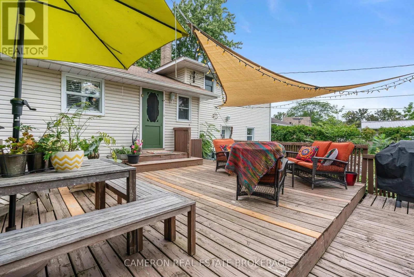
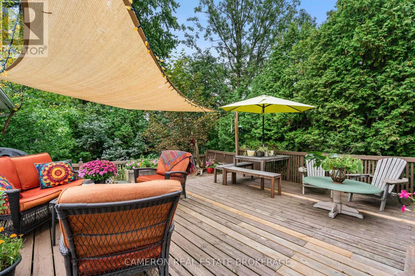
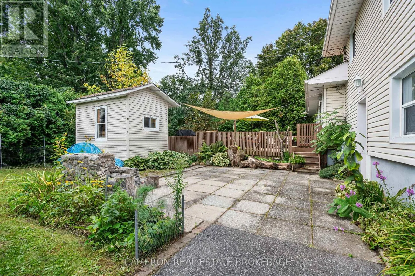
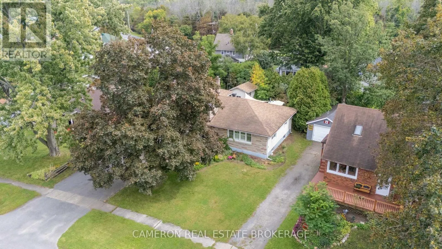
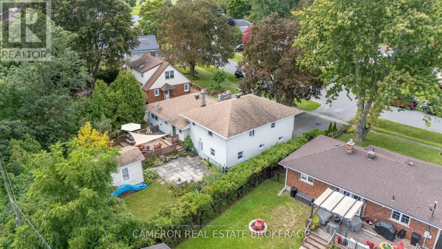
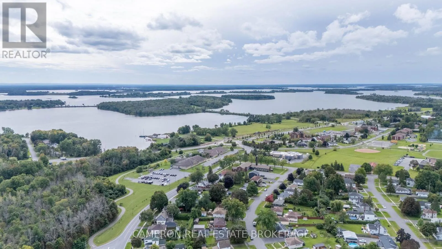
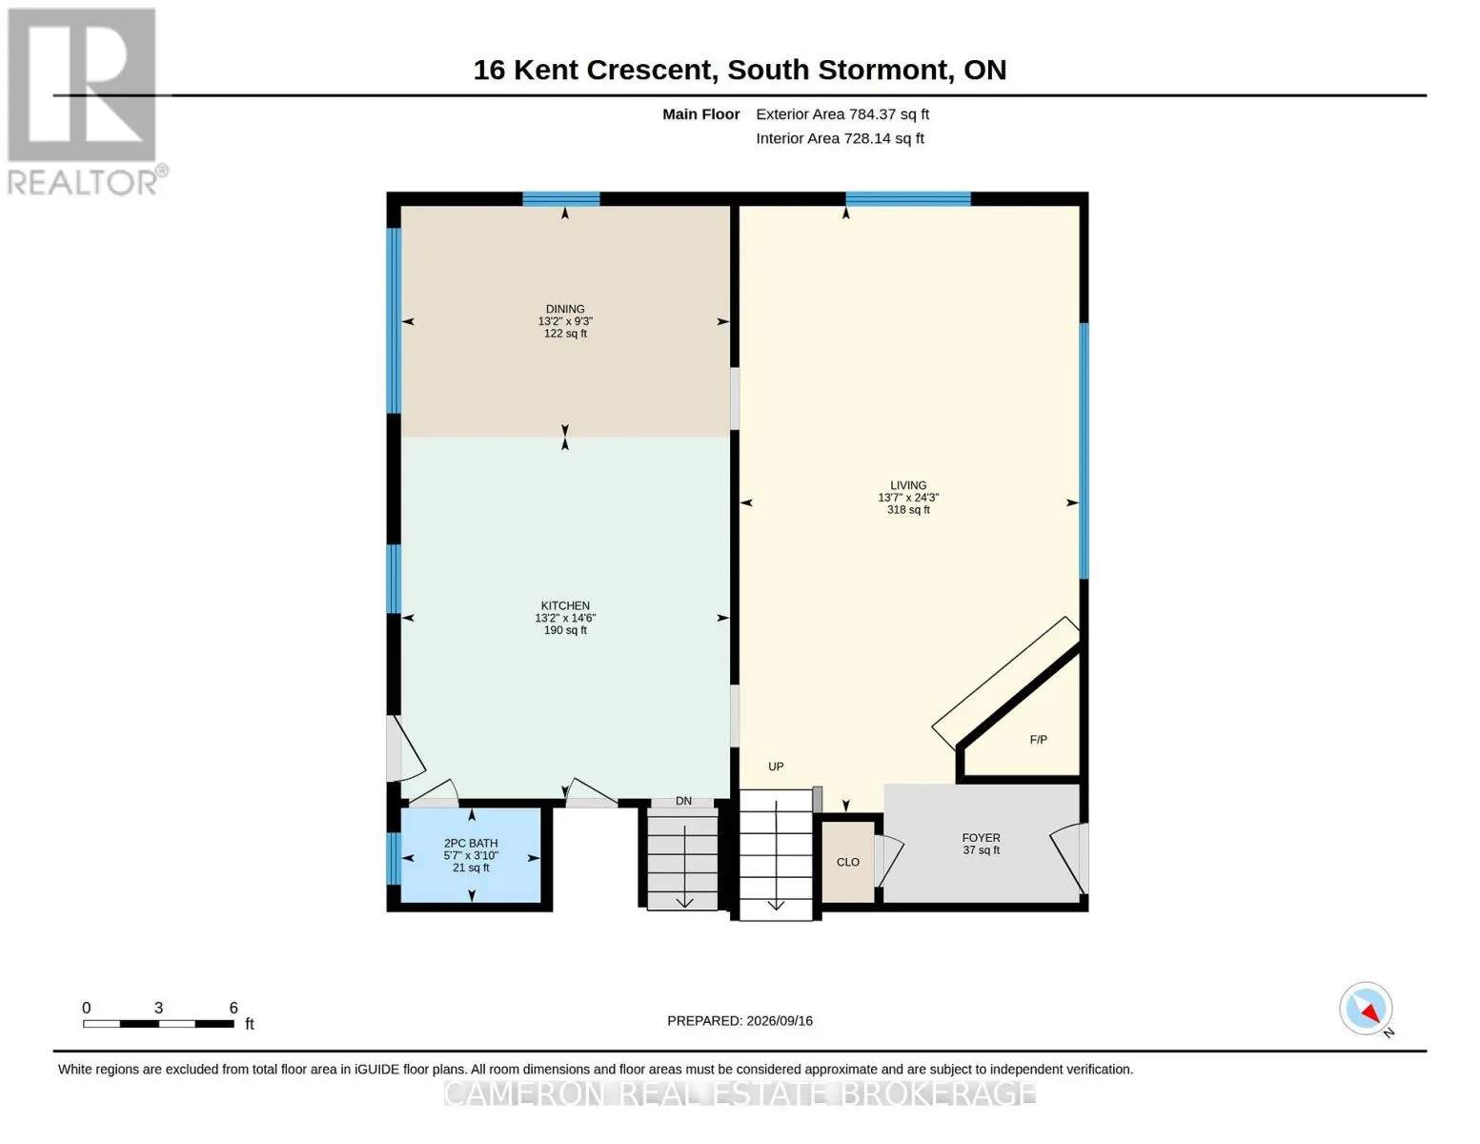
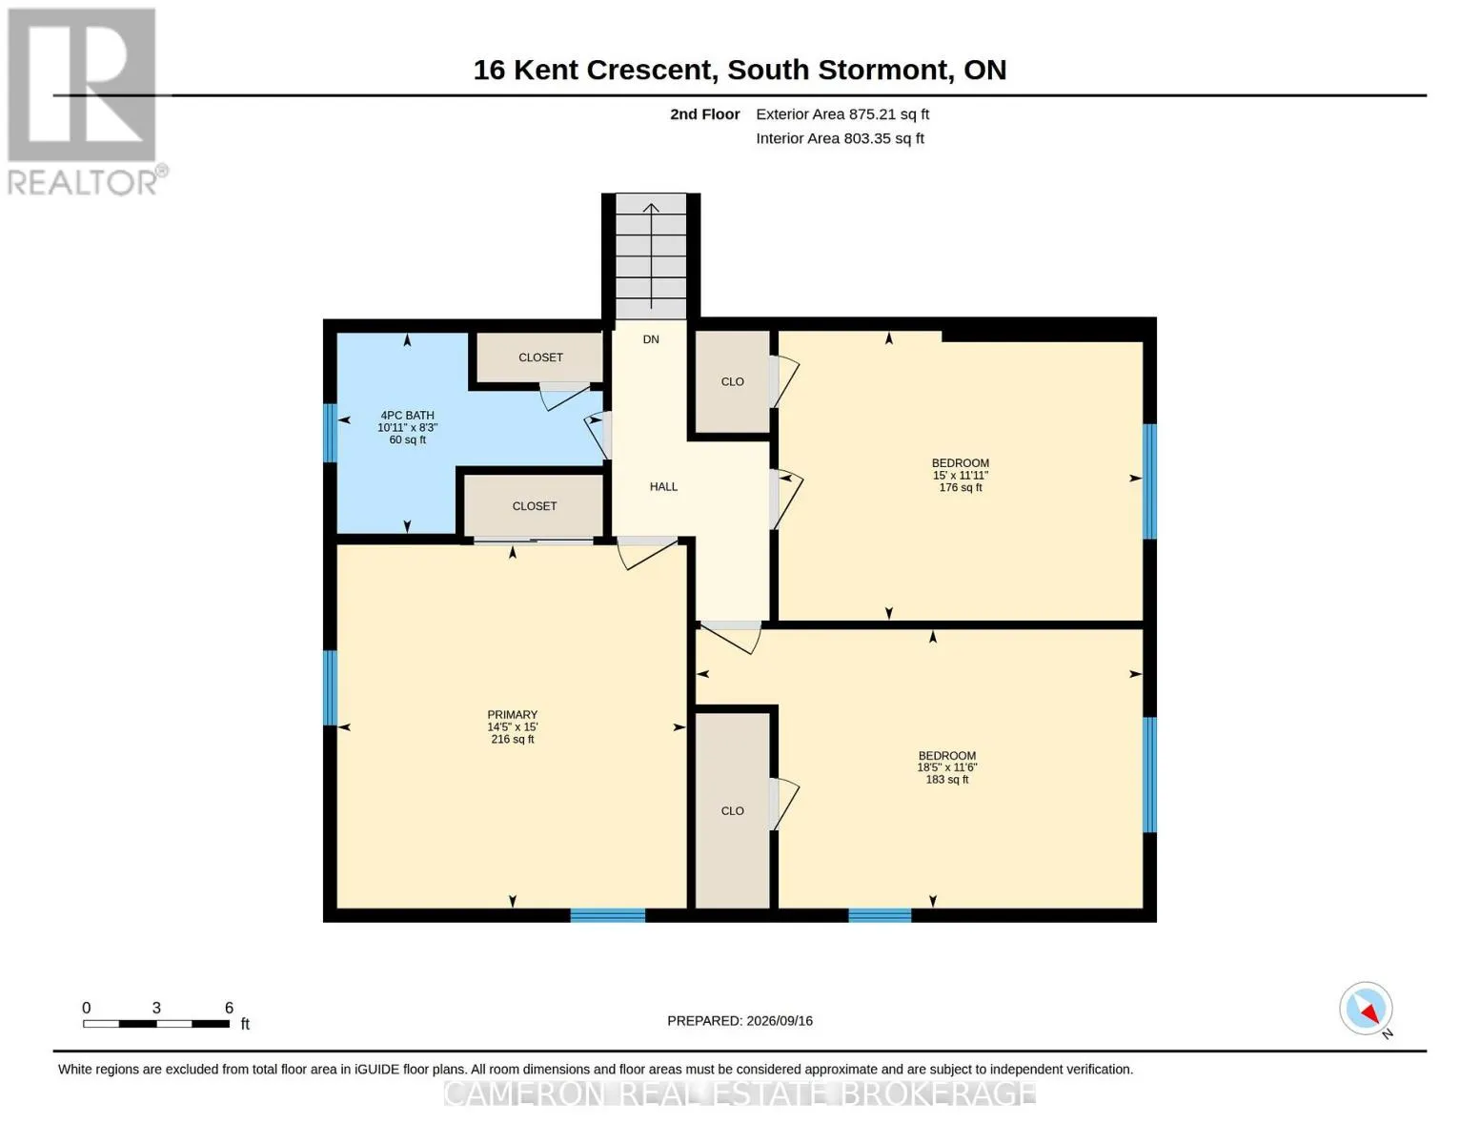
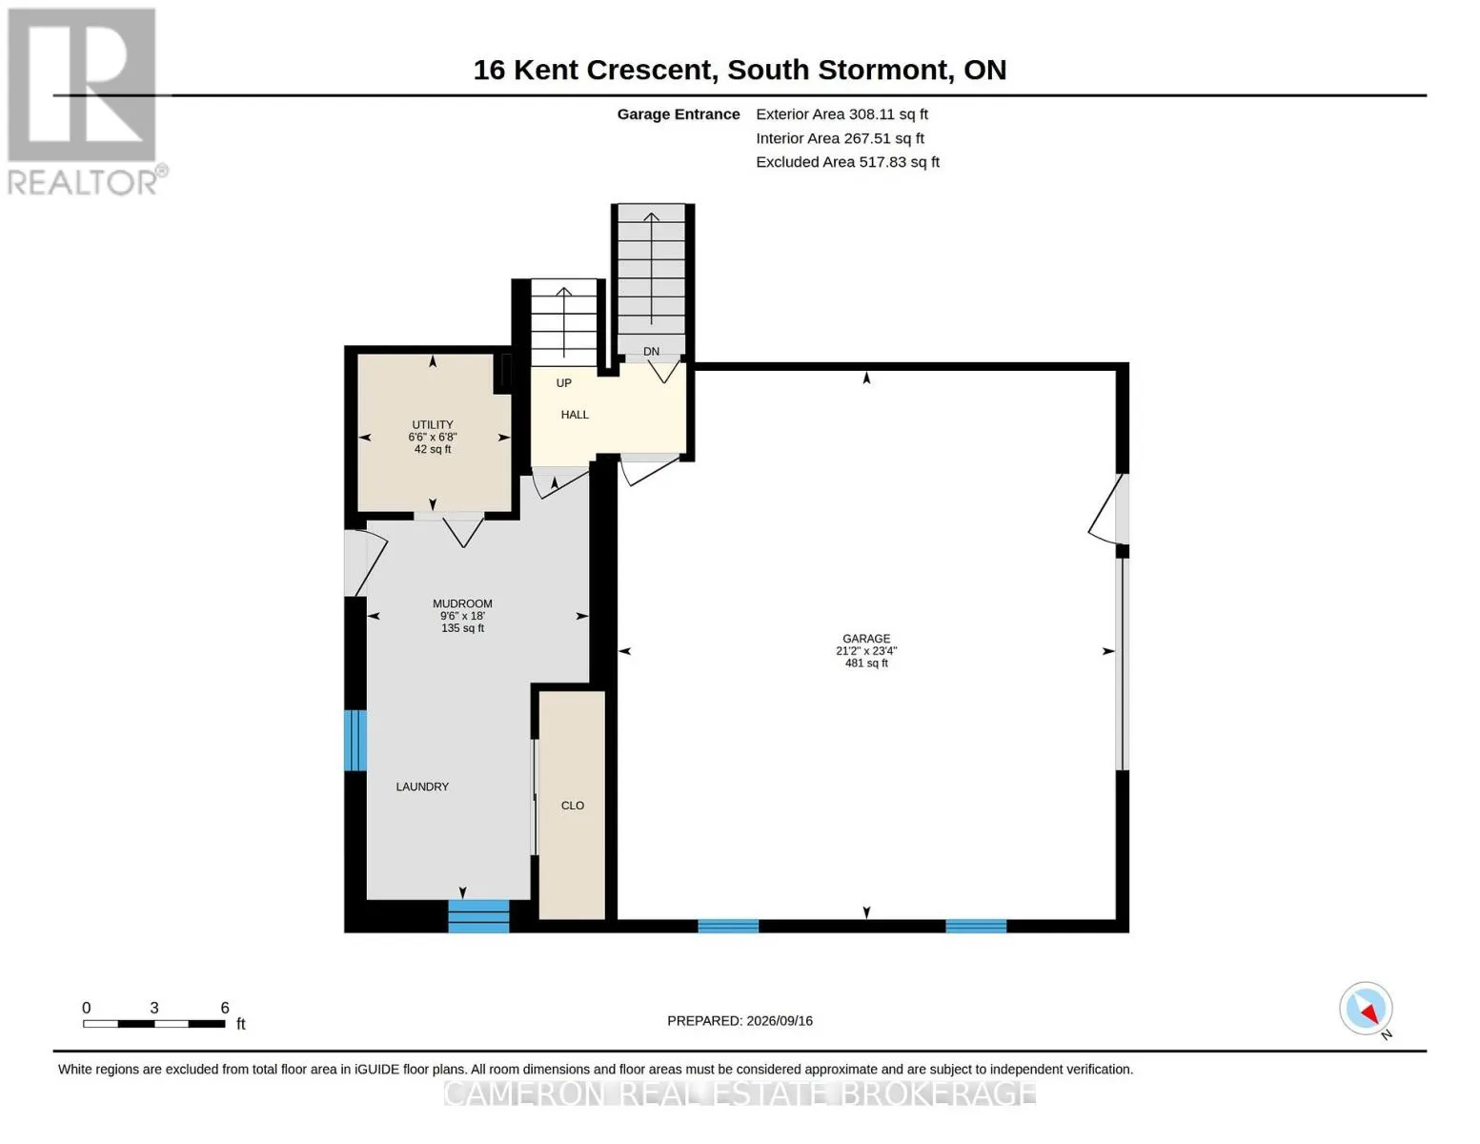
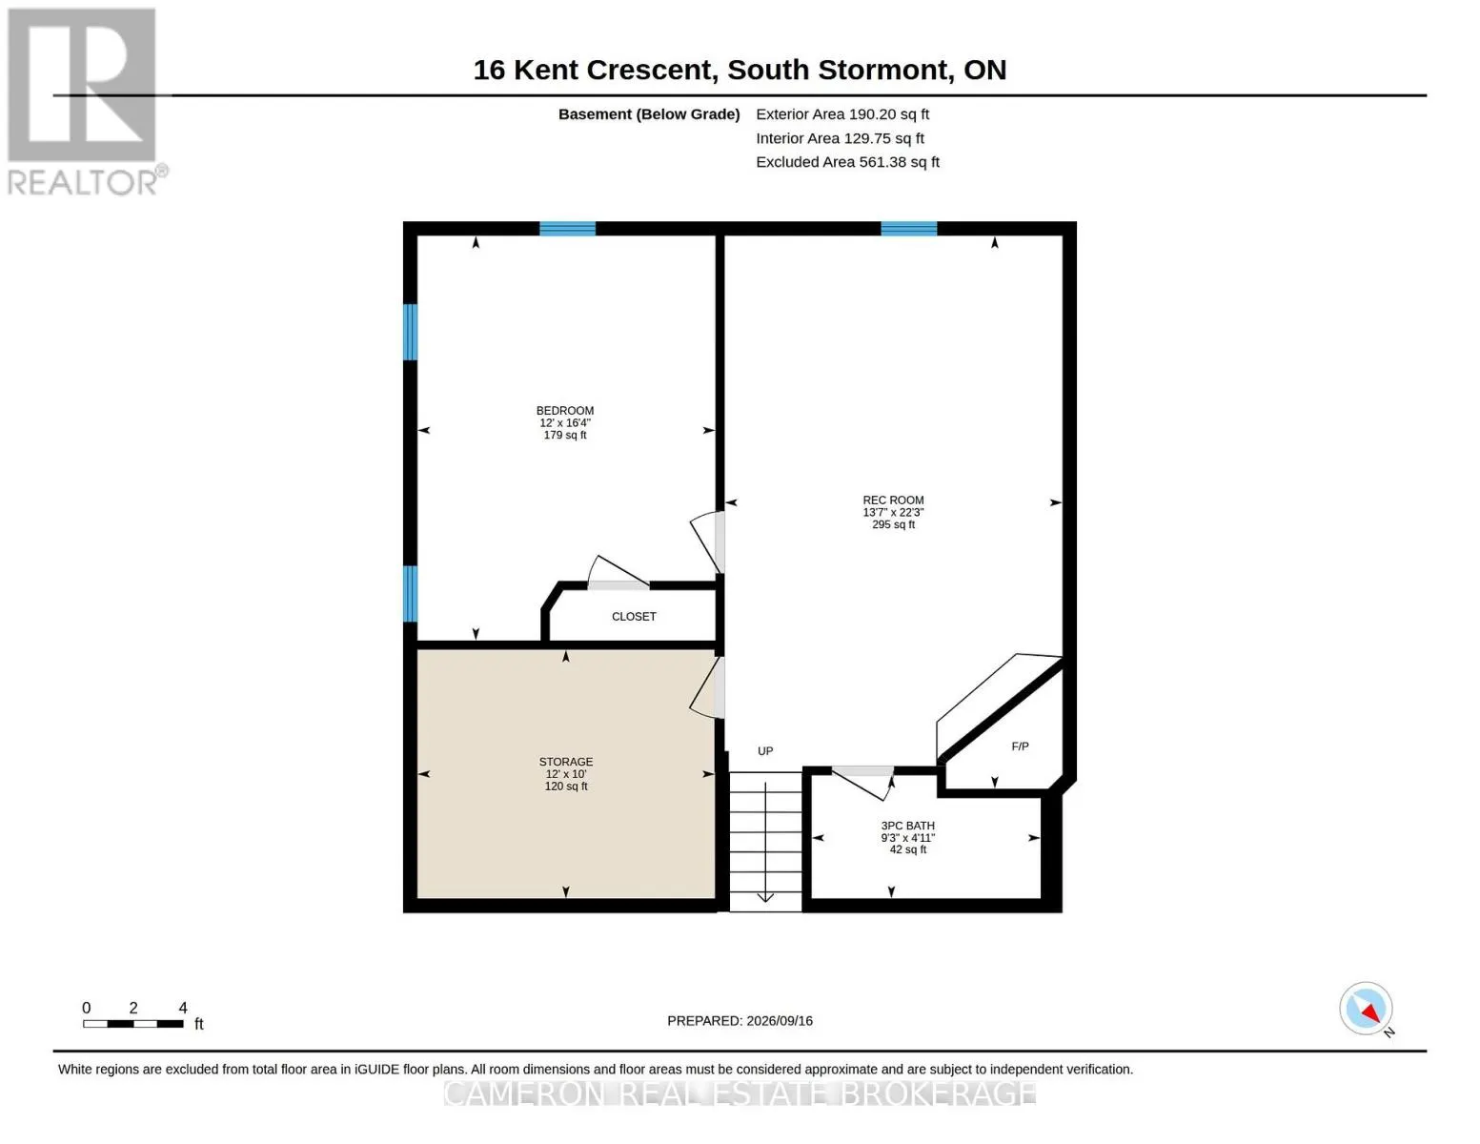
LONG SAULT - MODERN 3+1 BEDROOM SPLIT-LEVEL ON QUIET CRESCENT! Welcome to this well-maintained split-level family home with a large attached garage on a quiet residential crescent within walking distance to shopping, a beautiful well-equipped municipal park for the kids to play, and the Long Sault A...rena for winter fun - all in the Village of Long Sault! The first level features a large mudroom and utility room with a door leading to the private treed rear yard. The main floor features a lovely, bright living room with a corner gas fireplace and an updated kitchen with ample cabinetry, built-in microwave/hood fan and island counter, that opens to a cozy dining area. This main living area level also features beautifully finished hardwood floors plus California shutters for privacy. The third level offers 3 large bedrooms and a modern, updated 4-pc bathroom. The basement boasts a large rec room with a gas fireplace, 4th bedroom, 3-pc bathroom plus storage. This property also features a large deck off kitchen plus a ground level patio overlooking a beautifully treed lot. This well-maintained family home is move-in ready and a must-see! Seller requires SPIS signed & submitted with all offer(s) and 2 full business days irrevocable to review any/all offer(s). (id:10452)
Room Types
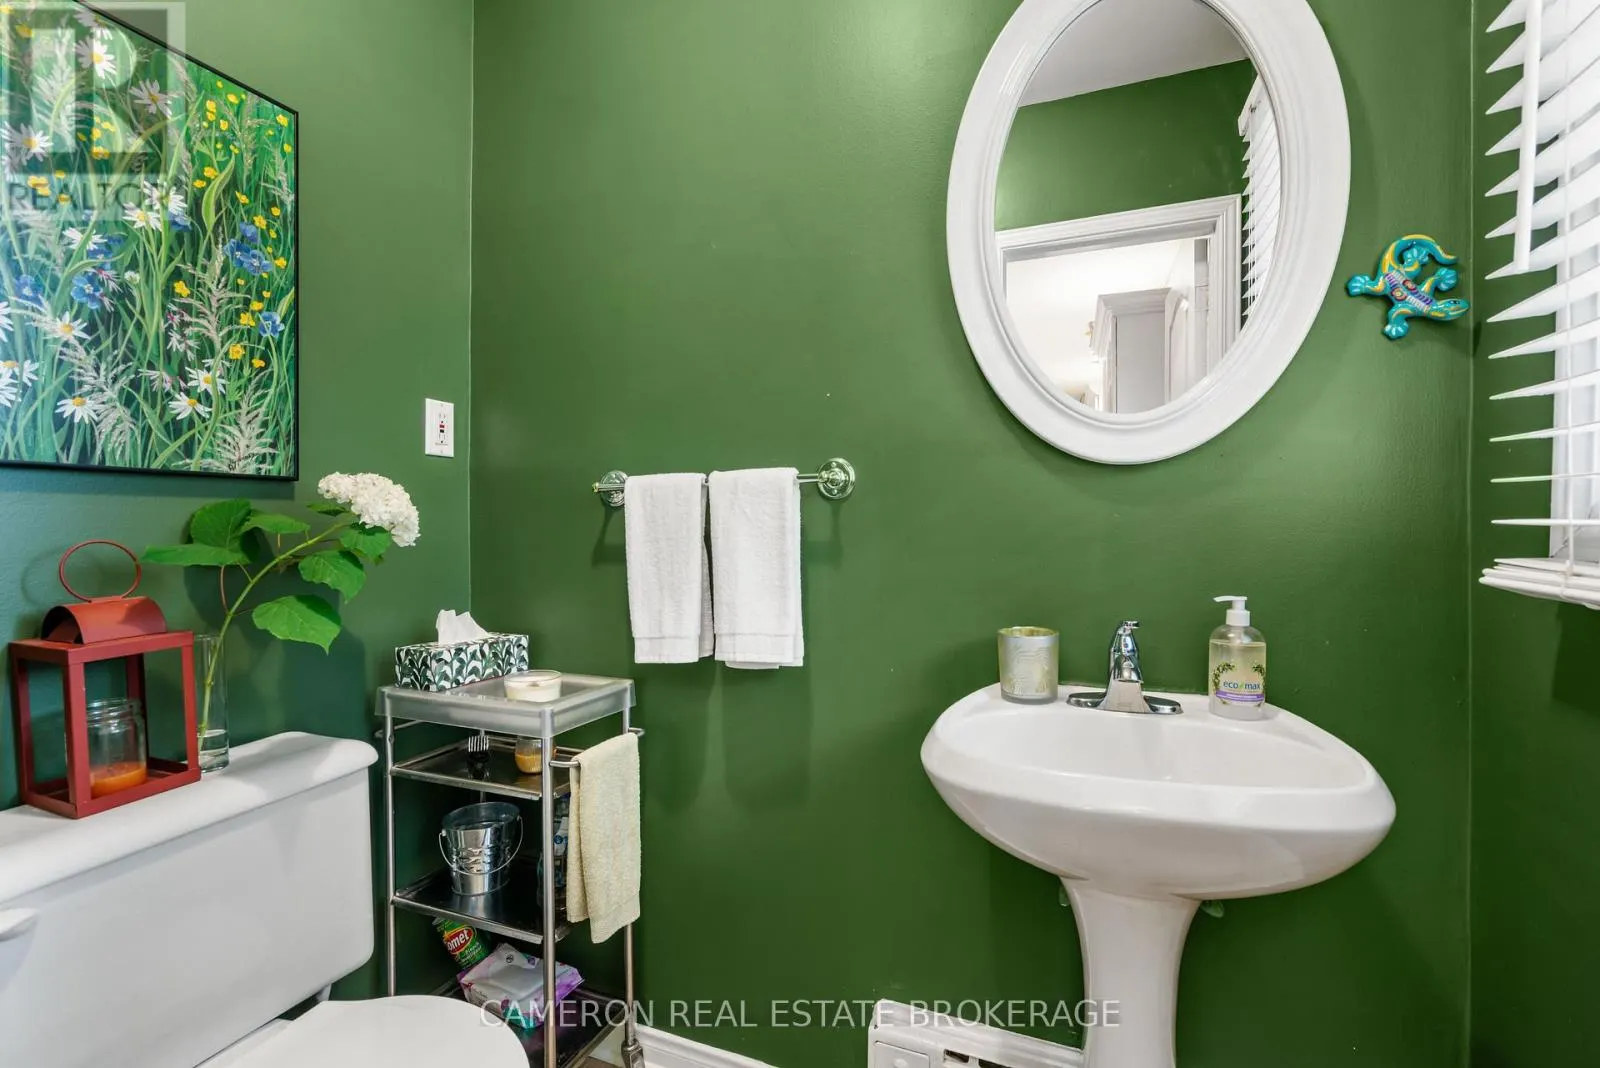
Bathroom
-
Dimensions 1.7 m x 1.16 m
21.23 sqft
Bathroom
-
Dimensions 2.81 m x 1.51 m
45.67 sqft
Bathroom
-
Dimensions 3.34 m x 2.52 m
90.6 sqft
Similar Properties (No results)
Listing courtesy of: CAMERON REAL ESTATE BROKERAGE
This REALTOR.ca listing content is owned and licensed by REALTOR® members of The Canadian Real Estate Association.
