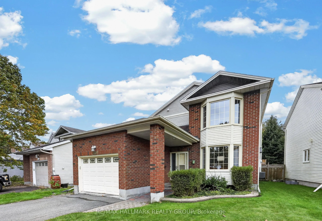
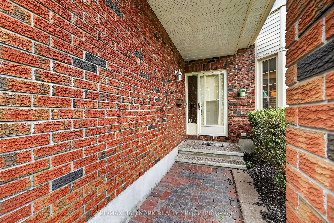
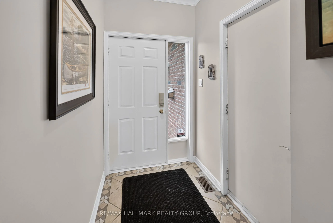
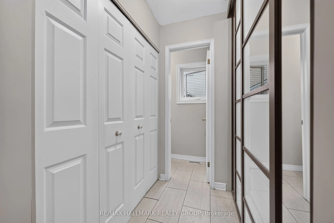
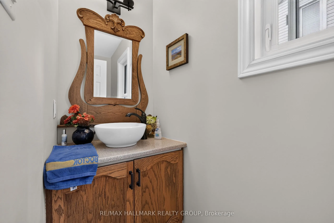
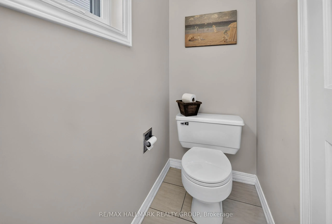
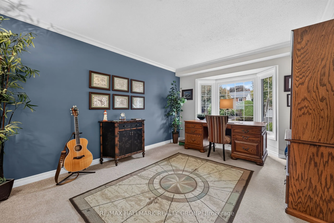
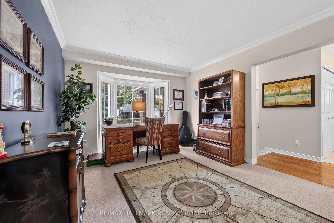
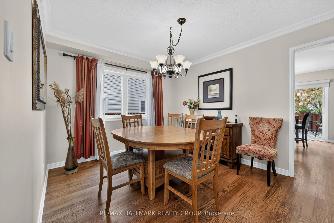
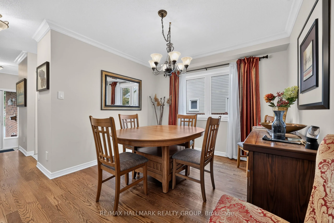
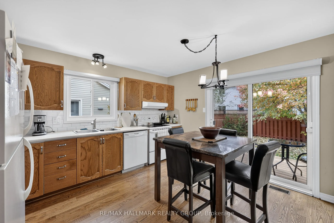
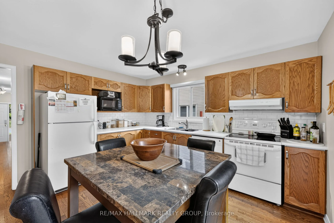
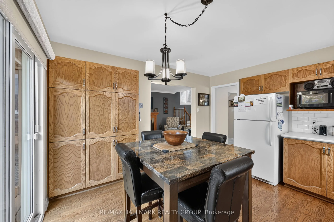
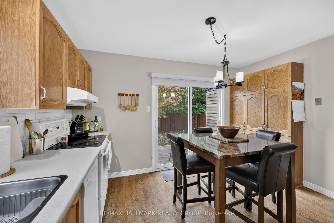
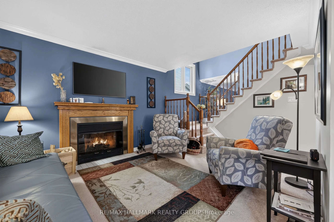
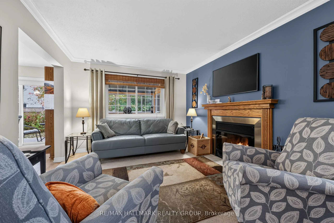
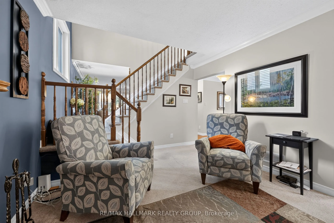
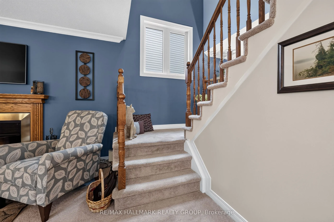
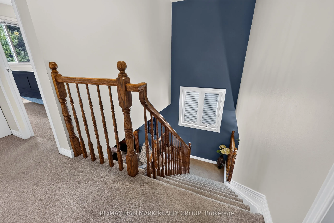
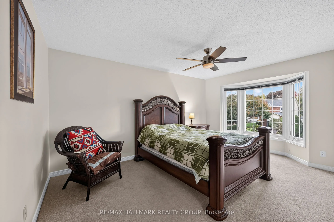
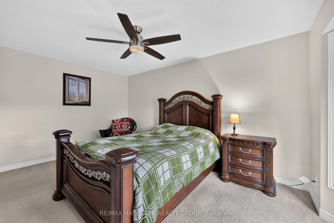
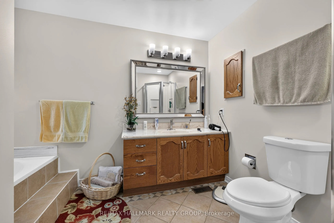
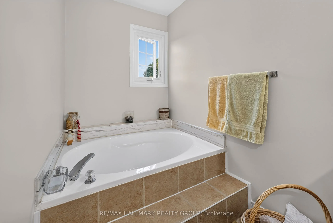
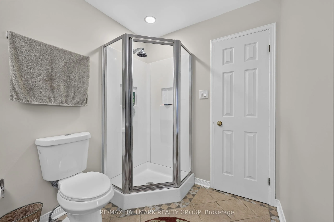
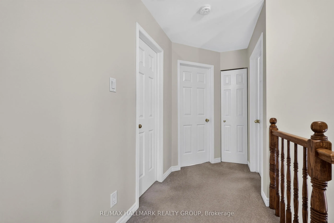
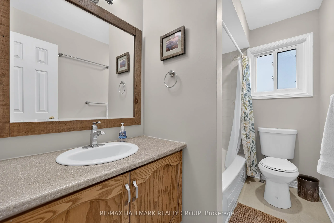
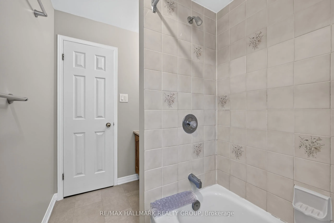
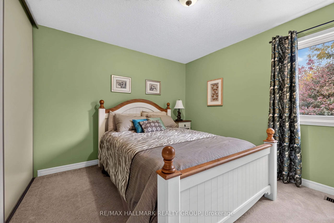
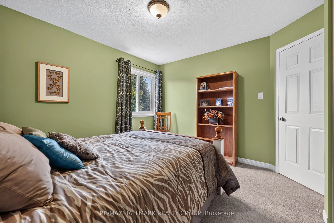
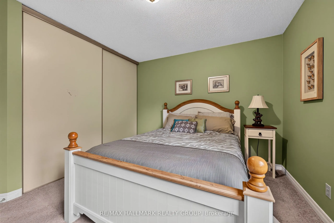
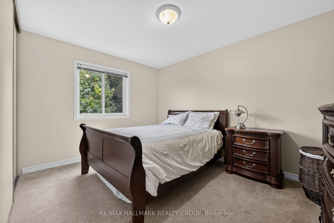
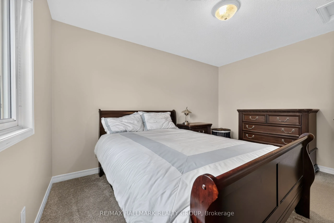
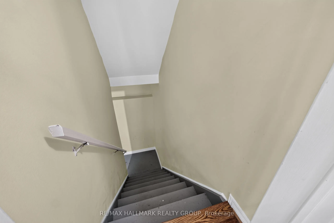
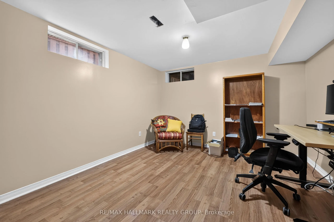
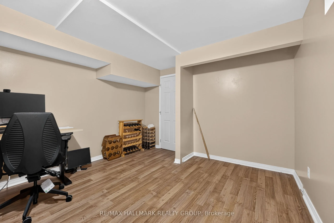
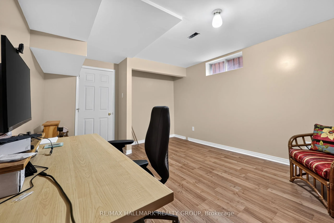
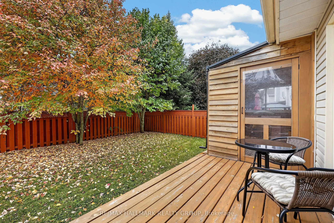
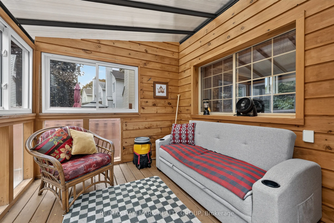
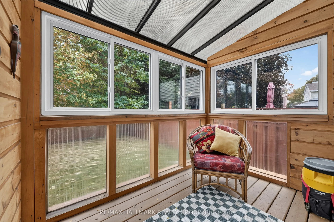
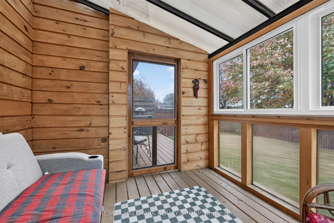
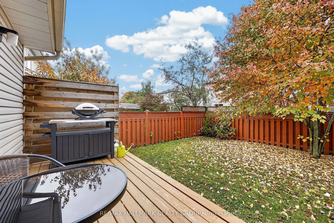
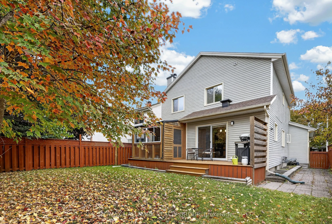
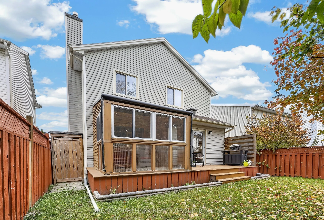
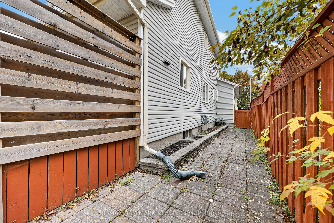
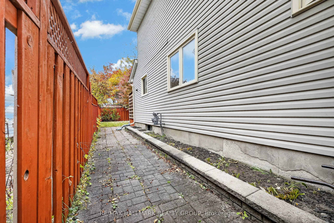
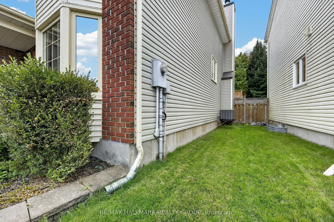
This well-maintained **2-storey detached home** offers plenty of space for a growing family. The main floor features a family room, living room, separate dining room, and a spacious kitchen with an eating area.Upstairs, you'll find **3 good-sized bedrooms**, including a primary bedroom with a **walk...-in closet and private ensuite**.The basement is partially finished and offers **1 additional rooms that can be used as bedrooms, dens, or home offices**, plus a storage room. The remaining unfinished space provides plenty of potential to customize to suit your needs.Step outside to enjoy the **deck and three-season room**, perfect for relaxing with a book or enjoying your morning coffee. The backyard offers plenty of green space-and even room for a pool. The **oversized garage** provides additional storage space.**Best of all, this detached home is priced in the same range as many row units, while offering significantly more interior space and land.**A great opportunity to own a detached home with room to grow. **Don't miss it!**
Full Property Details
Interior
Bedrooms
3
Total Bedrooms
3
Washrooms
3
Square Footage
1500-2000 sqft
Basement
Partially Finished
Heating Source
Gas
Heating Fuel
Forced Air
Air Conditioning
Central Air
Family Room
Yes
Kitchens
1
Total Kitchens
1
Fireplace Features
Yes
Bedrooms
3
Total Bedrooms
3
Washrooms
3
Square Footage
1500-2000 sqft
Basement
Partially Finished
Heating Source
Gas
Heating Fuel
Forced Air
Air Conditioning
Central Air
Family Room
Yes
Kitchens
1
Total Kitchens
1
Fireplace Features
Yes
Exterior
Depth
103.35
Front
40.94
Lot Size
41 x 103.35 ft
Pool
None
Parking Spaces
4
Total Parking Spaces
5.00
Parking Description
Attached
Garage Spaces
1
Zoning
R1U
Depth
103.35
Front
40.94
Lot Size
41 x 103.35 ft
Pool
None
Parking Spaces
4
Total Parking Spaces
5.00
Parking Description
Attached
Garage Spaces
1
Zoning
R1U
Building Description
Style
2-Storey
Home Type
House
Subtype
Detached
Year Built
31-50
Property Orientation
South
Exterior Finish
Brick Front,Vinyl Siding
Sewers
Sewer
Water Supply
Municipal
Possession Date
No Data
Style
2-Storey
Home Type
House
Subtype
Detached
Year Built
31-50
Property Orientation
South
Exterior Finish
Brick Front,Vinyl Siding
Sewers
Sewer
Water Supply
Municipal
Possession Date
No Data
Community
Community
Fallingbrook/Pineridge
Community
Fallingbrook/Pineridge
Taxes & Fees
Taxes
$4,579 /yr
Tax Year
2026
Occupancy
Owner
Taxes
$4,579 /yr
Tax Year
2026
Occupancy
Owner
Similar Properties(No results)
Mortgage Calculator
Calculate your estimated monthly mortgage payment
Price
$599,900
$
%
%
Total cost of mortgage
$0
Monthly payment
By clicking Save, we will calculate your estimated mortgage for all properties using the saved values (down payment percentage, interest rate, and amortization).
The accuracy and applicability of this calculator are not guaranteed.