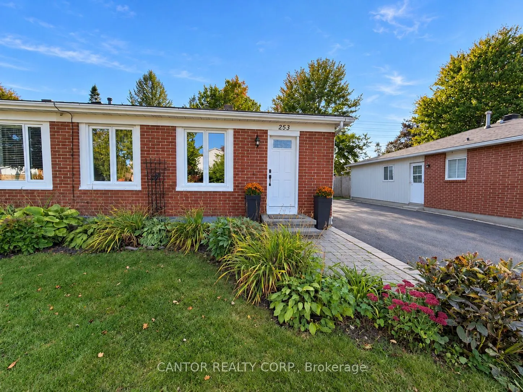
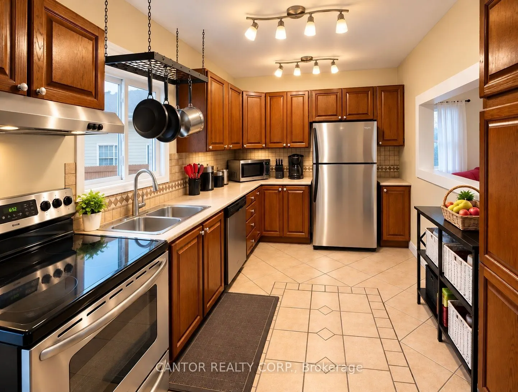
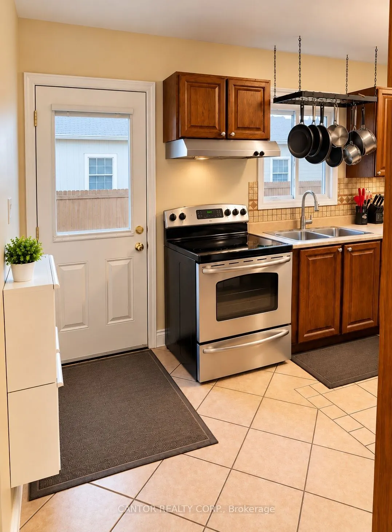
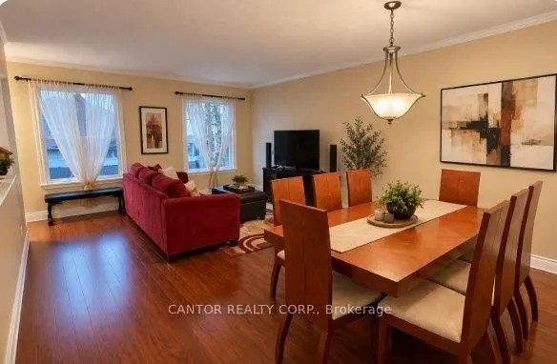
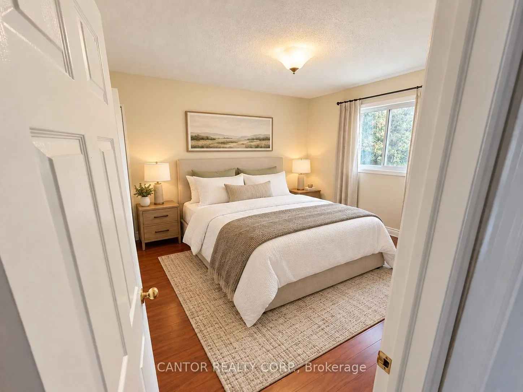
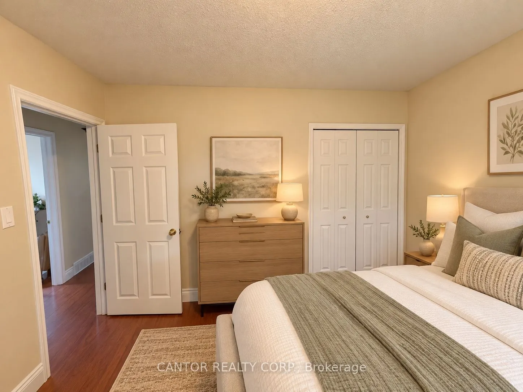
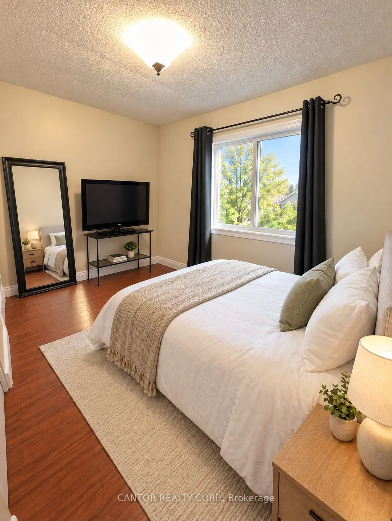
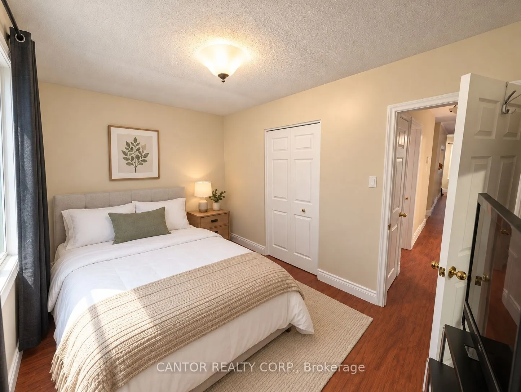
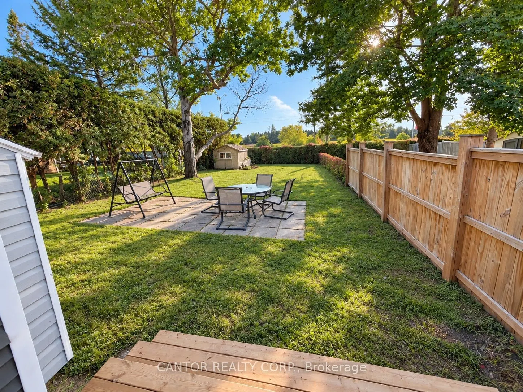
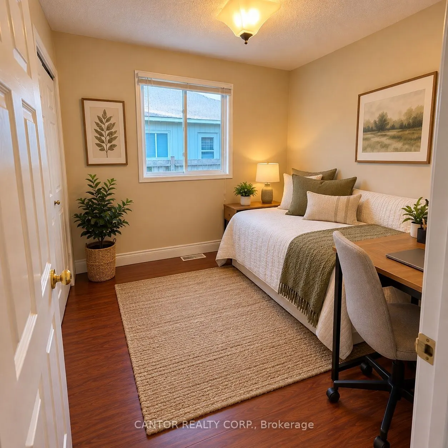
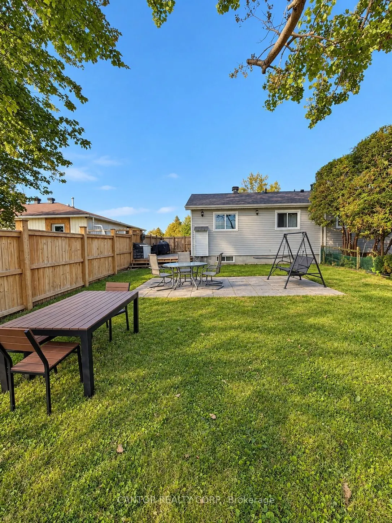
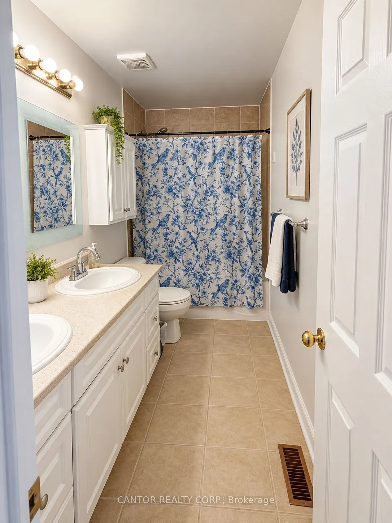
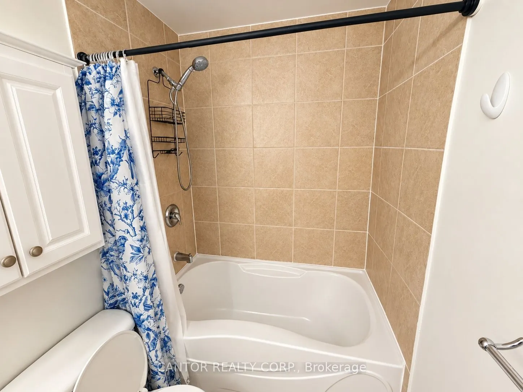
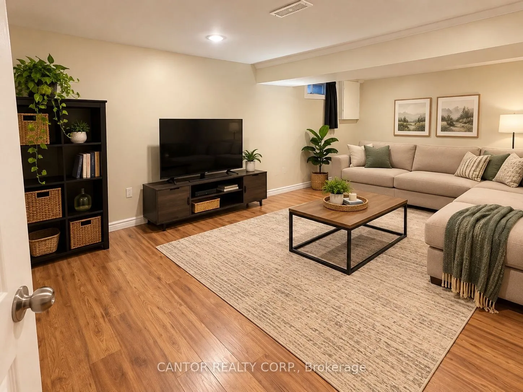
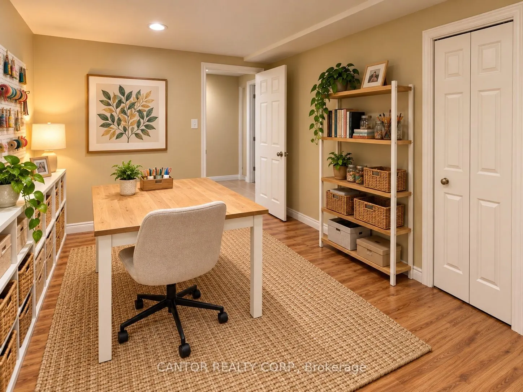
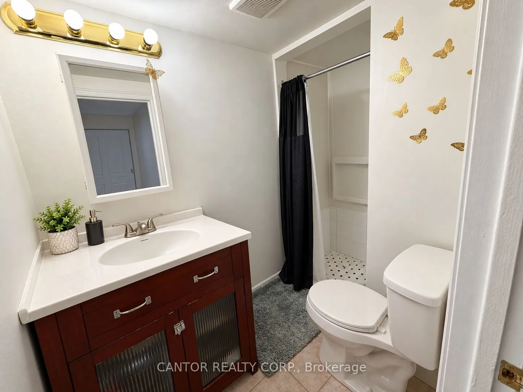
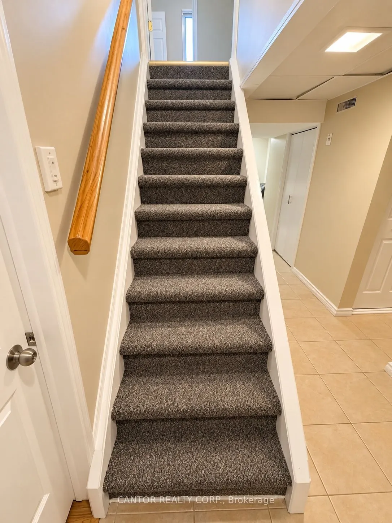
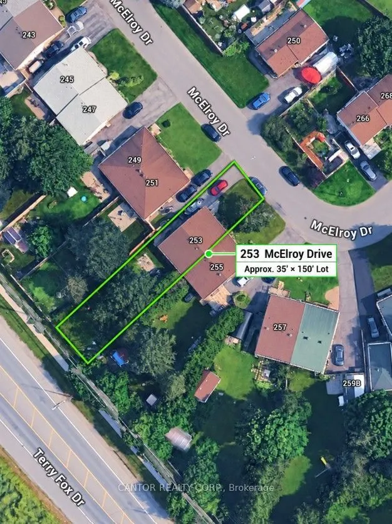
Welcome to 253 McElroy Drive, a three-bedroom, two-full-bathroom semi-detached bungalow located on a quiet, low-traffic residential street in the established Glen Cairn neighbourhood of Kanata. The main level features three bedrooms, an open living and dining area, a functional kitchen with pantry, ...and a spacious bathroom complete with double vanity and soaker tub with shower. The fully finished basement offers additional living space, including a recreation area, a versatile flex room, a second full bathroom with shower, laundry facilities and generous storage. Outside, enjoy an exceptionally deep, approximately 150-foot lot with a fully fenced backyard, an approximately 20-foot side deck, storage shed and parking for three vehicles. With no rear residential neighbours, the property backs onto Terry Fox Drive and features a tall rear privacy fence. Additional features include central air conditioning, forced-air natural gas heating and a sump pump with battery backup. Conveniently located near parks, schools, recreation facilities, shopping, public transit and everyday amenities, this property offers an excellent opportunity for first-time buyers, downsizers or investors seeking a potential long-term rental property. Flexible and quick closing available. Some listing photographs have been virtually staged or digitally enhanced for illustrative purposes. Buyers are encouraged to view the property in person.
Full Property Details
Interior
Bedrooms
3
Total Bedrooms
3
Washrooms
2
Square Footage
700-1100 sqft
Basement
Finished
Heating Source
Gas
Heating Fuel
Forced Air
Air Conditioning
Central Air
Family Room
No
Kitchens
1
Total Kitchens
1
Fireplace Features
No
Bedrooms
3
Total Bedrooms
3
Washrooms
2
Square Footage
700-1100 sqft
Basement
Finished
Heating Source
Gas
Heating Fuel
Forced Air
Air Conditioning
Central Air
Family Room
No
Kitchens
1
Total Kitchens
1
Fireplace Features
No
Exterior
Depth
148.84
Front
34.96
Driveway
Private Triple
Lot Size
35 x 148.84 ft
Pool
None
Parking Spaces
3
Total Parking Spaces
3.00
Parking Description
None
Garage Spaces
0
Depth
148.84
Front
34.96
Driveway
Private Triple
Lot Size
35 x 148.84 ft
Pool
None
Parking Spaces
3
Total Parking Spaces
3.00
Parking Description
None
Garage Spaces
0
Building Description
Style
Bungalow
Home Type
House
Subtype
Semi-Detached
Property Orientation
West
Exterior Finish
Brick,Vinyl Siding
Sewers
Sewer
Water Supply
Municipal
Possession Date
12/1/2026
Style
Bungalow
Home Type
House
Subtype
Semi-Detached
Property Orientation
West
Exterior Finish
Brick,Vinyl Siding
Sewers
Sewer
Water Supply
Municipal
Possession Date
12/1/2026
Community
Community
Glencairn/Hazeldean
Community
Glencairn/Hazeldean
Taxes & Fees
Taxes
$3,523.69 /yr
Tax Year
2026
Occupancy
Tenant
Taxes
$3,523.69 /yr
Tax Year
2026
Occupancy
Tenant
Room Types
Bedroom
-
Dimensions 11.32 x 10.17 feet
115.12 sqft
Bedroom 2
-
Dimensions 11.84 x 7.84 feet
92.83 sqft
Bedroom 3
-
Dimensions 8.5 x 8.33 feet
70.81 sqft
Similar Properties(No results)
Mortgage Calculator
Calculate your estimated monthly mortgage payment
Price
$524,900
$
%
%
Total cost of mortgage
$0
Monthly payment
By clicking Save, we will calculate your estimated mortgage for all properties using the saved values (down payment percentage, interest rate, and amortization).
The accuracy and applicability of this calculator are not guaranteed.