
49
$829,000 Sale
Listed 2 hours ago
2608 HOLBROOK DRIVE
· 4+2
· 3.5
· 4
· 2500 - 3000
Key Facts
Key facts for 2608 HOLBROOK DRIVE
Property Type
House
Parking
Garage: Yes, 4 parking
MLS #
X14137952
Size
2500 - 3000 sqft
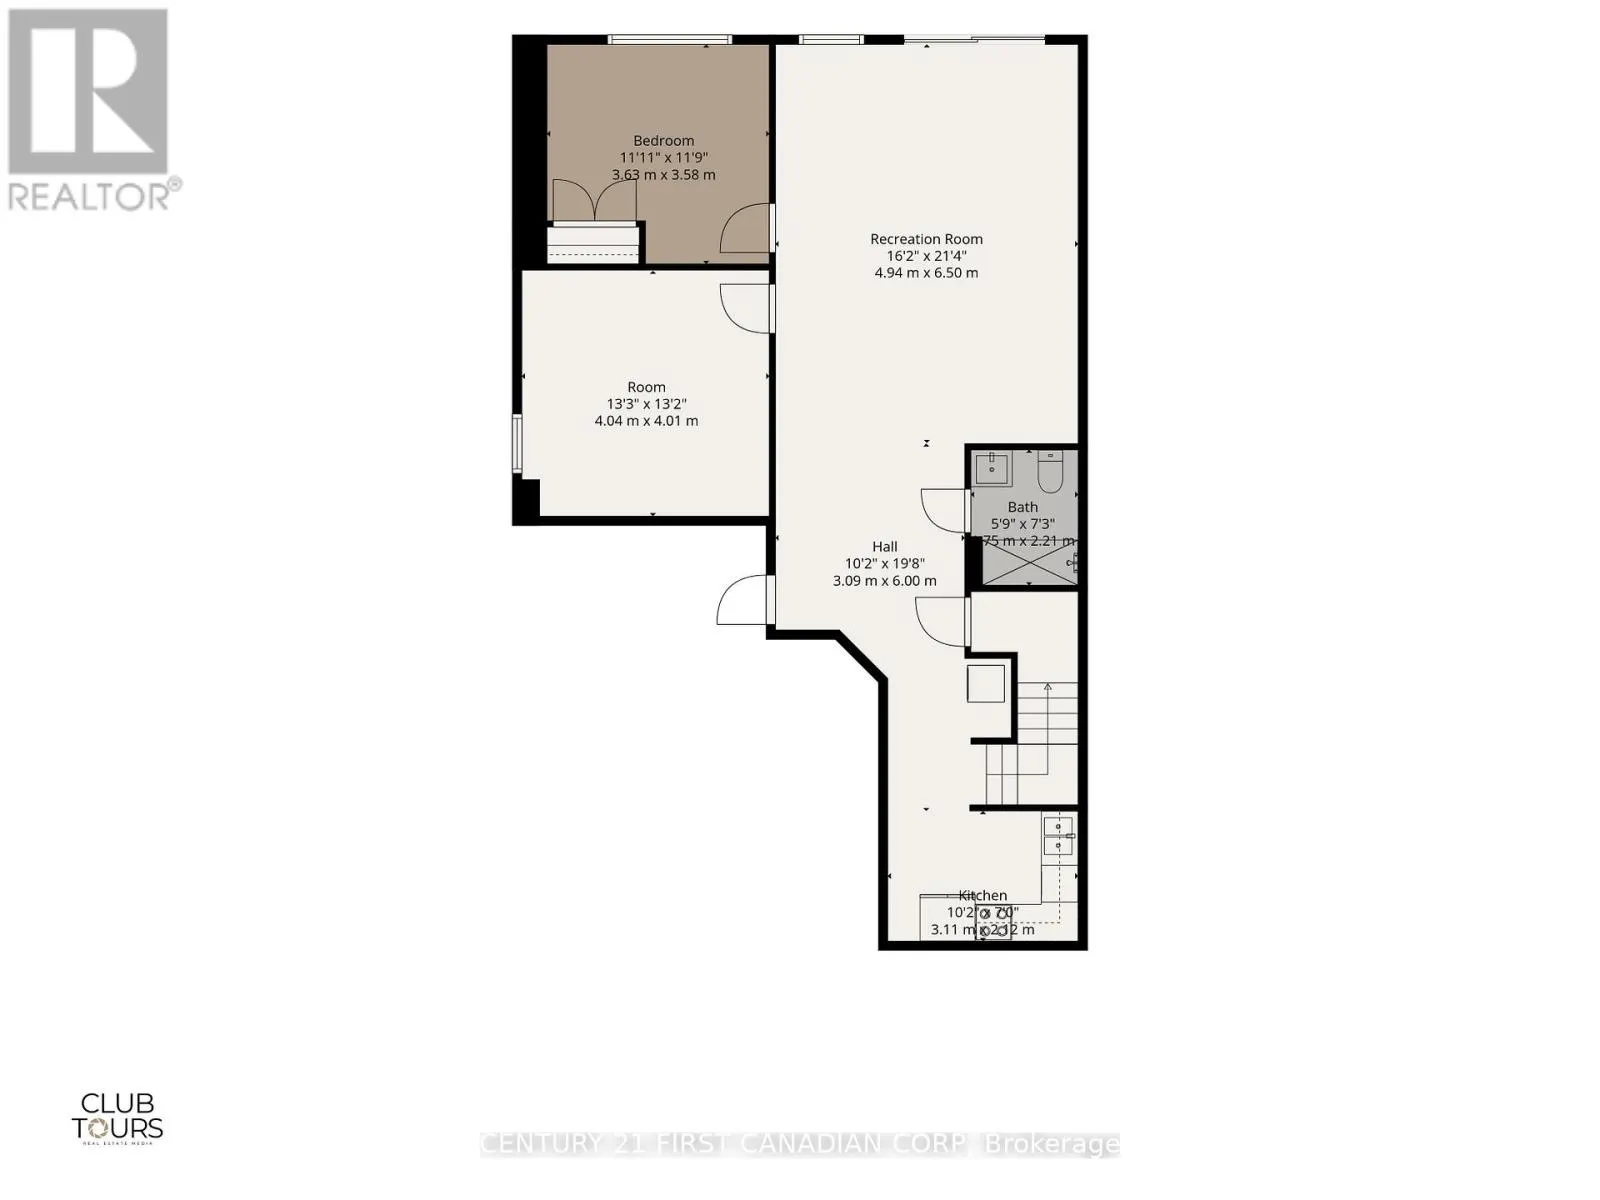
Basement
Finished, Full (Finished)
Listed on
-
Lot size
-
Tax
-
Days on Market
-
Year Built
-
Maintenance Fee
-

Description
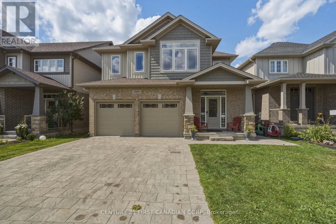
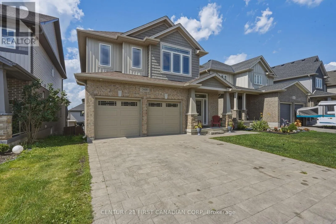
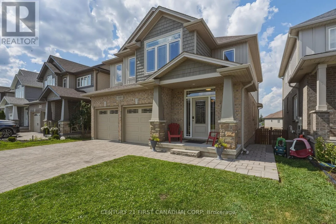
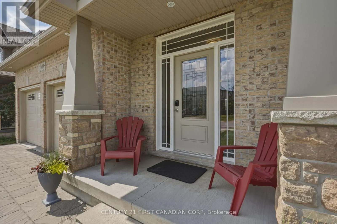
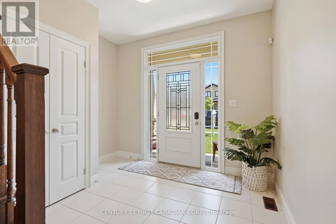
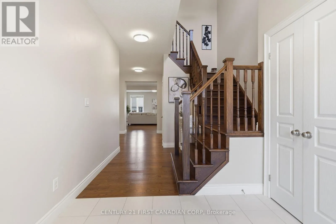
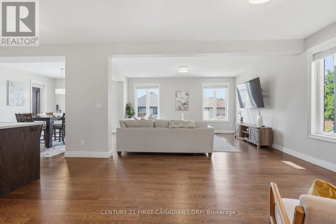
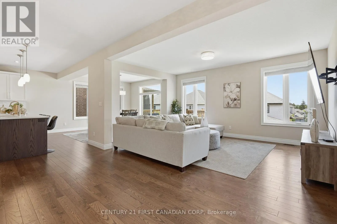
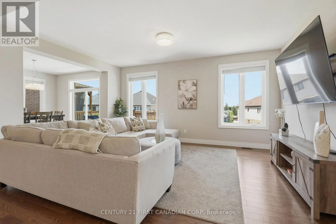
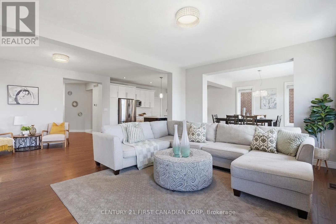
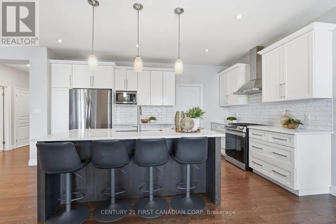
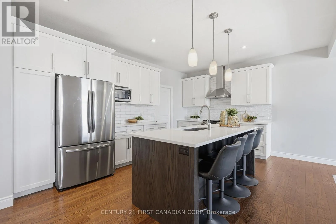
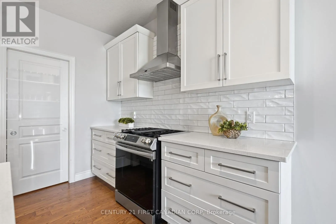
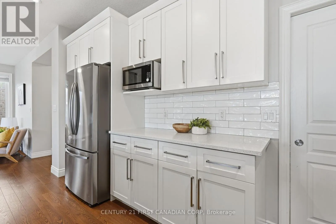
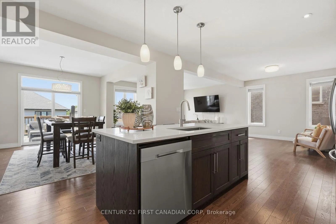
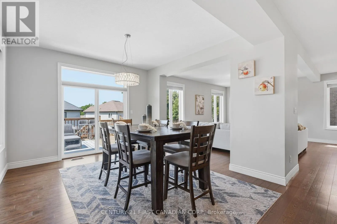
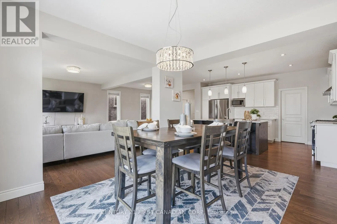
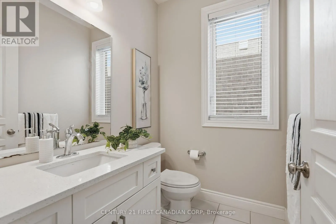
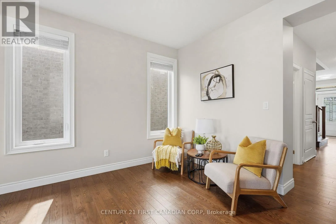
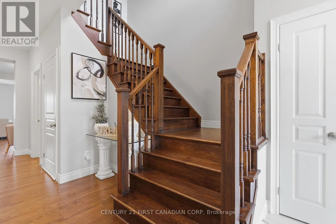
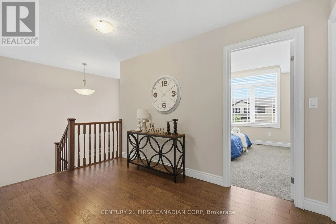
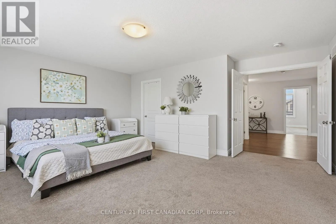
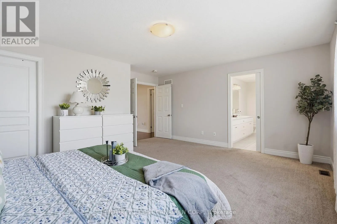
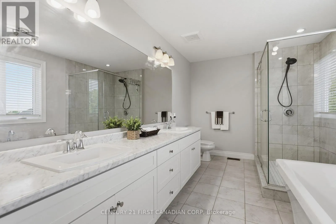
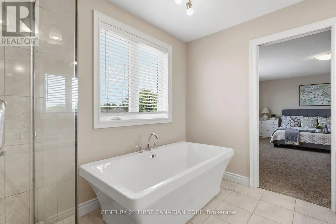
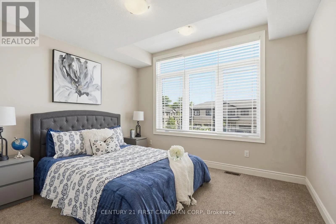
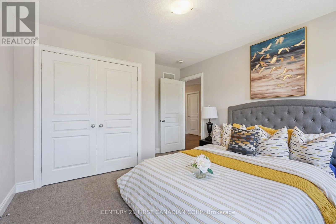
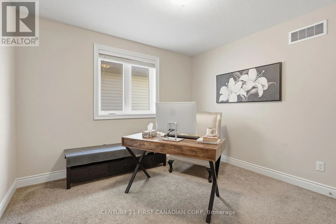
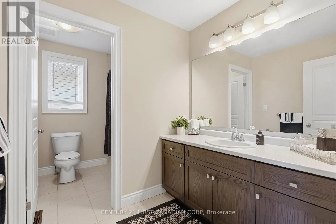
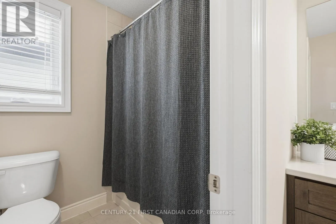
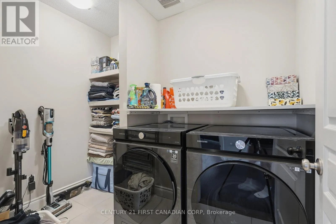
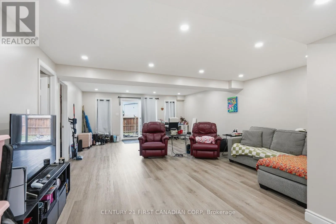
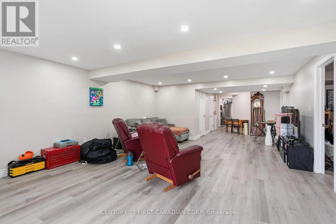
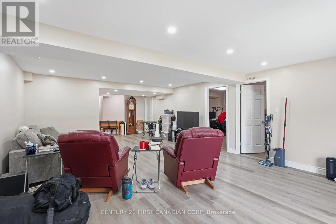
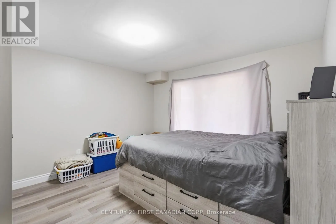
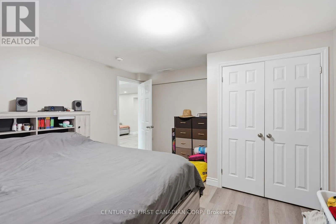
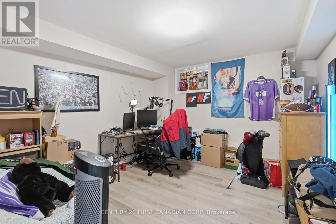
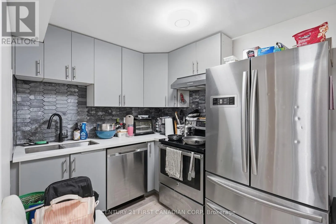
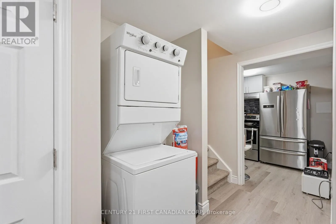
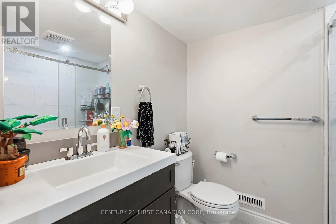
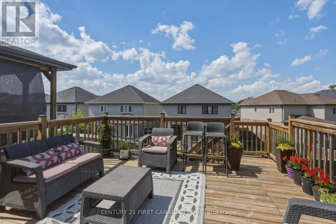
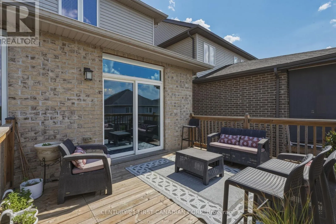
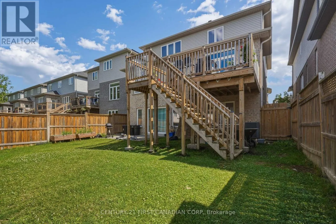
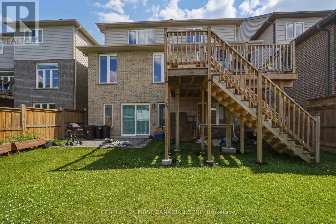
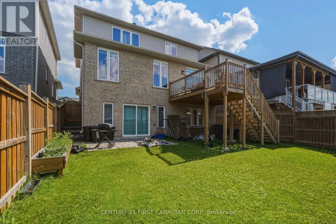
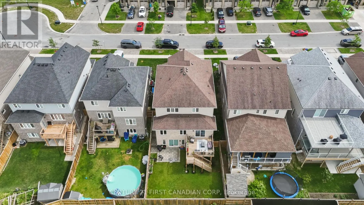
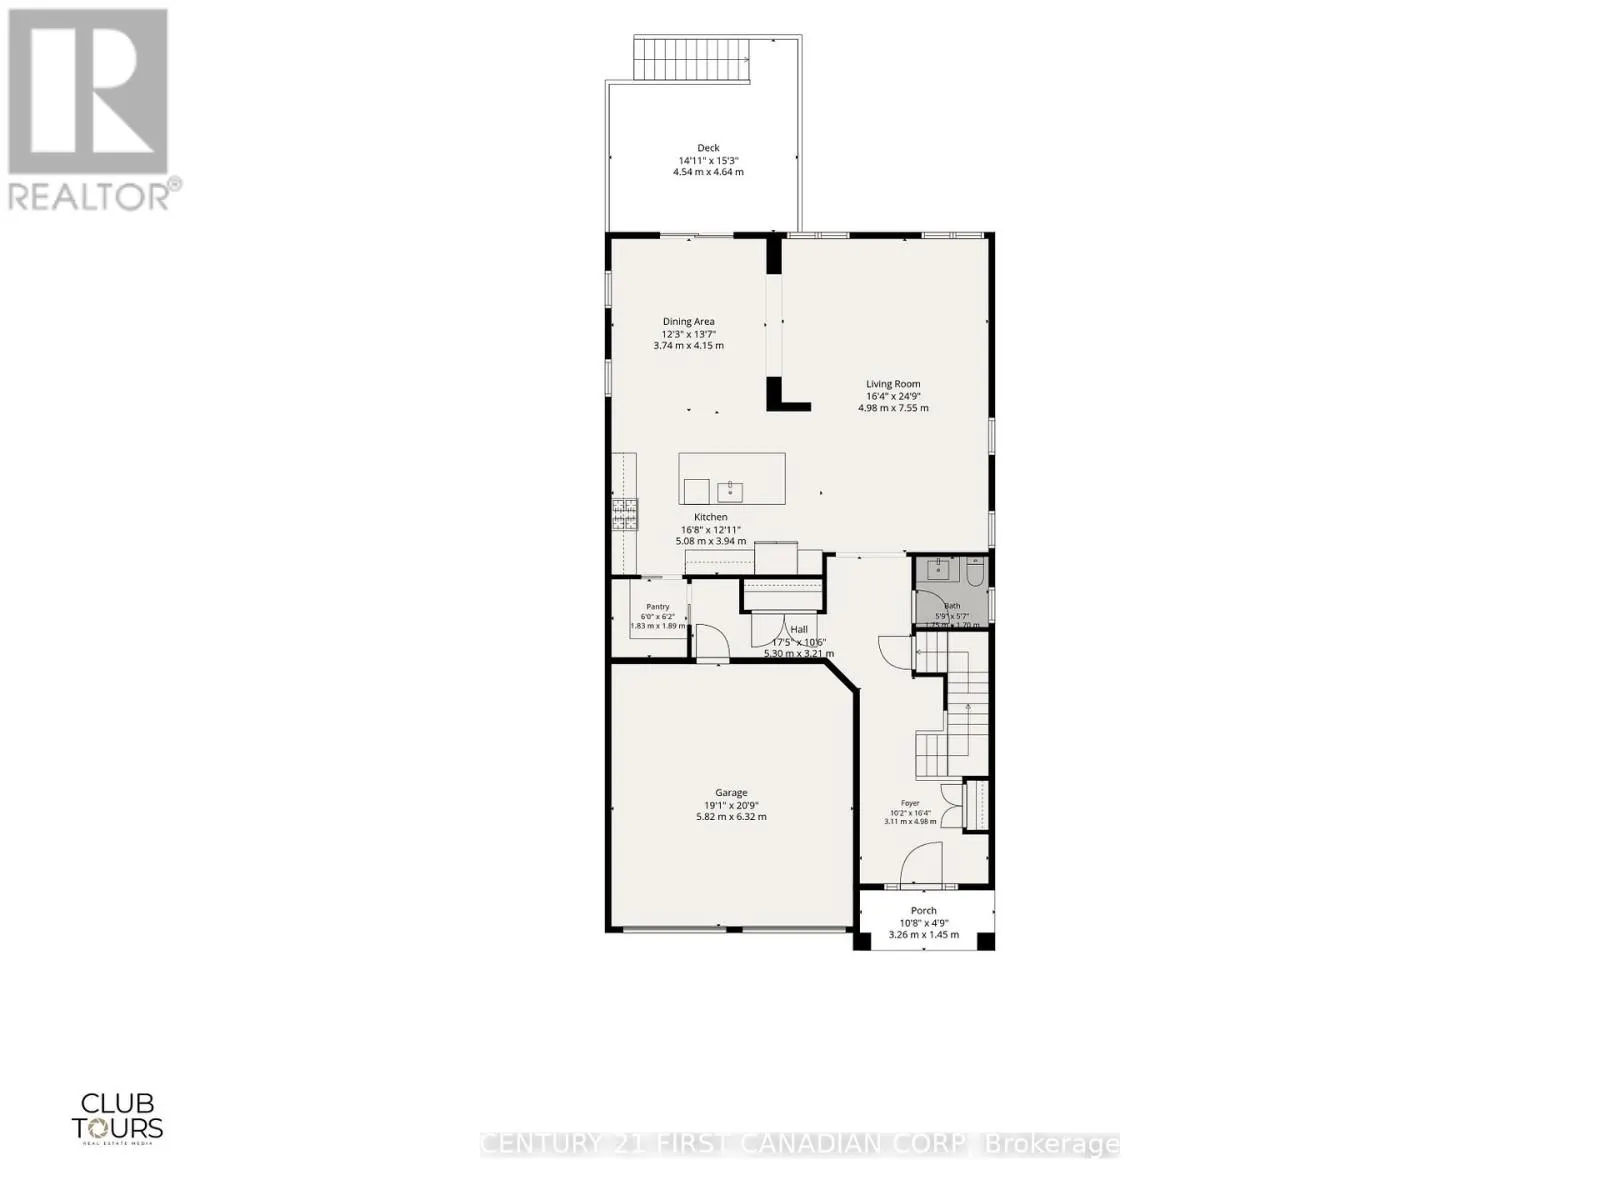
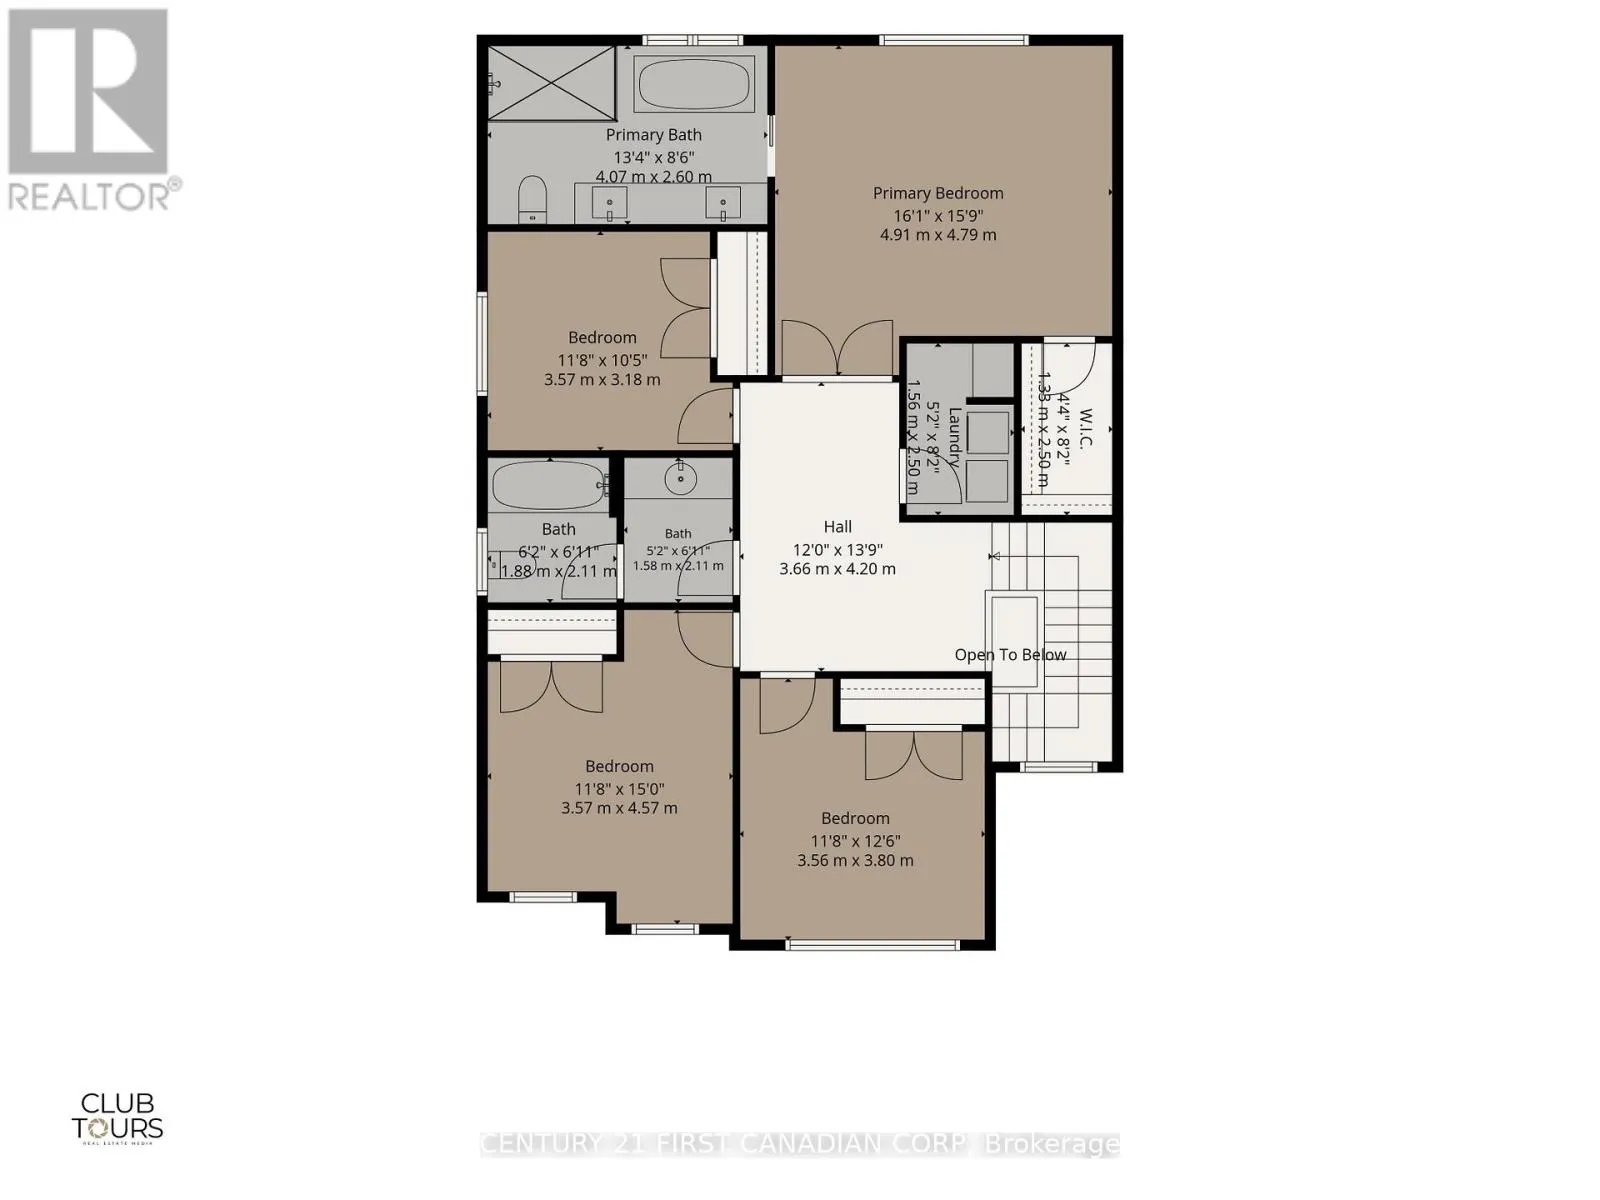
Welcome to this beautifully maintained home at 2608 Holbrook Drive in the desirable Victoria on the River community! Offering 4+2 bedrooms, 2 kitchens, and a fully finished walk-out basement, this exceptional home blends space, comfort, and versatility. Step inside to a bright, welcoming foyer that ...leads into a thoughtfully designed open-concept main level. Flooded with natural light from an abundance of large windows, the home creates a warm and inviting atmosphere perfect for both everyday living and entertaining. The stunning kitchen features a walk-through pantry, ample workspace, and overlooks the bright living and dining areas. Just off the kitchen, step onto the beautiful deck overlooking the backyard - an ideal space for morning coffee, summer BBQs, or relaxing with family and friends. Upstairs, you'll find three generously sized bedrooms, including a luxurious primary retreat complete with a spa-inspired5-piece ensuite and a spacious walk-in closet. The fully finished walk-out lower level, complete with its own private sliding door entrance and second kitchen, offers outstanding flexibility for multi-generational living or extended family. Currently occupied by wonderful month-to-month tenants paying $1,950/month (utilities included), it also provides an excellent opportunity for buyers seeking a built-in mortgage helper. Please allow 24 hours' notice for showings of the lower level. Ideally located just minutes from Highway 401 in one of London's most sought-after neighbourhoods, this exceptional property truly has it all. Don't miss your opportunity to call it home! (id:10452)
Room Types
Bedroom
-
Dimensions 4.04 m x 4.01 m
174.38 sqft
Bedroom 2
-
Dimensions 3.57 m x 3.18 m
122.2 sqft
Bedroom 3
-
Dimensions 3.57 m x 4.57 m
175.61 sqft
Similar Properties (No results)
Listing courtesy of: CENTURY 21 FIRST CANADIAN CORP
This REALTOR.ca listing content is owned and licensed by REALTOR® members of The Canadian Real Estate Association.