Sign In or Create a Free Account to see full details of this property
Key Facts
Key facts for 120 Varna Drive #613
Property Type
Condo, Apartment
Parking
1 garage, 1 parking
MLS #
C14147718
Size
600-699 sqft
Basement
None
Listed on
2026-11-04
Lot size
-
Tax
$2,800.69 /yr
Days on Market
0
Approximate Age
0-5
Maintenance Fee
$617.10/mo
Central Air Conditio...
Description
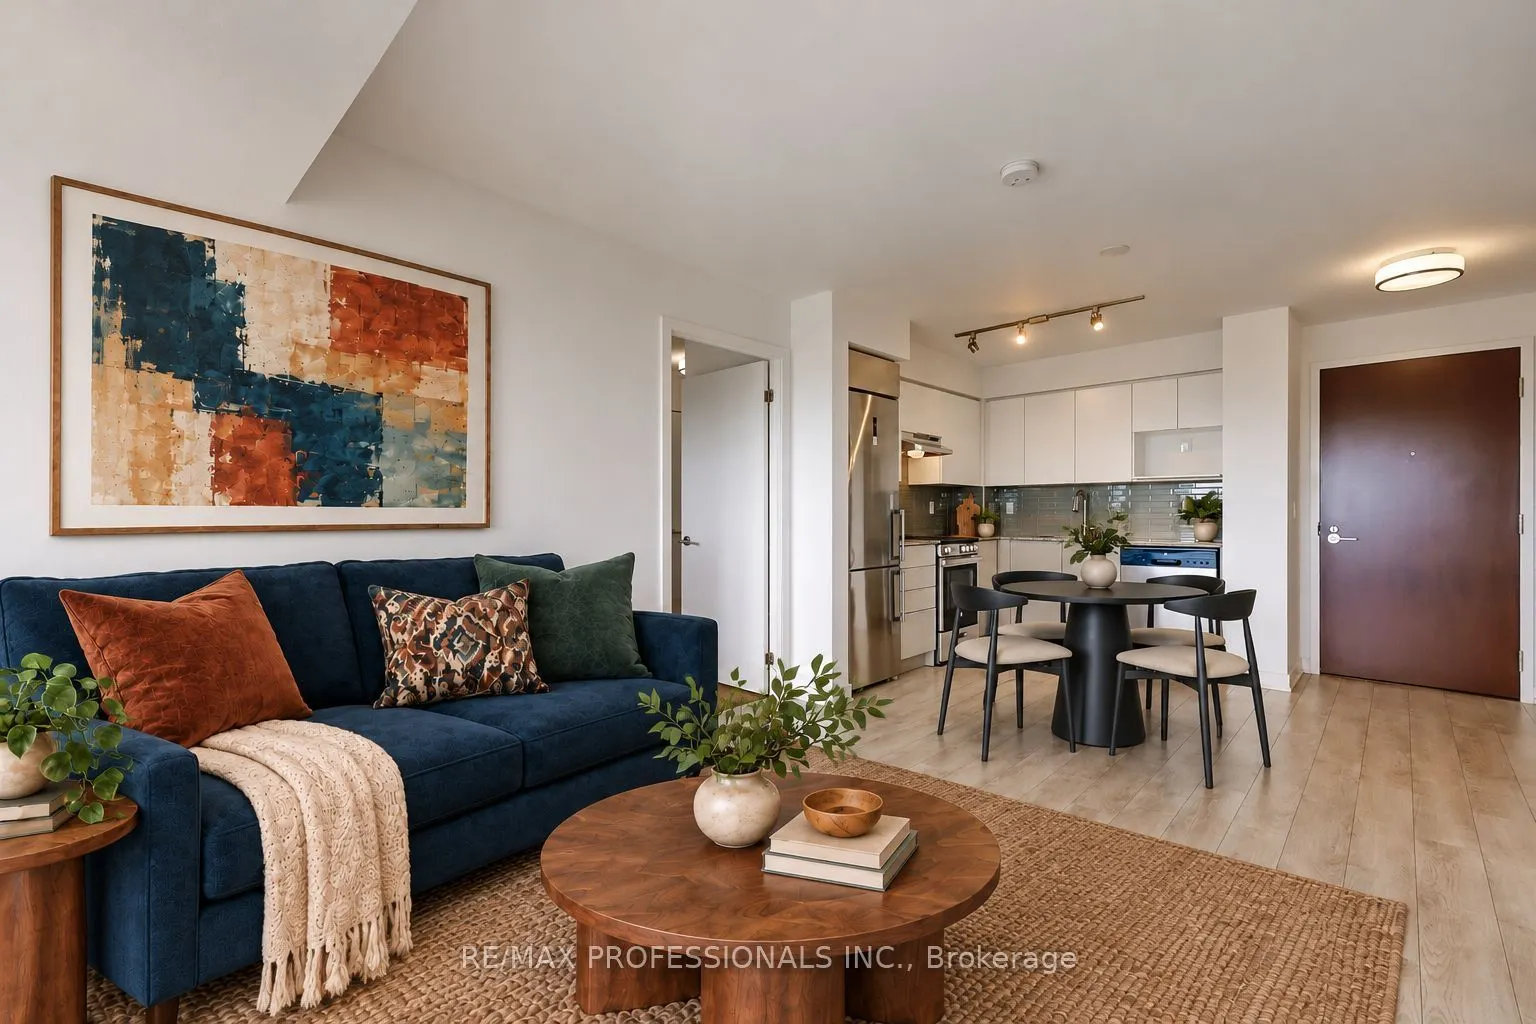
Two bedrooms, two full bathrooms, owned parking, a locker, and a long, covered balcony with open views: welcome to Yorkdale Condominiums. This bright 660 sq. ft. suite offers an open living and dining area, with full-height windows and a walkout to the balcony. The bedrooms are on opposite sides of ...the living area, and both have exterior windows. The kitchen features white cabinetry, a tiled backsplash and stainless steel appliances, while in-suite laundry adds everyday convenience. Enjoy views over the neighbourhood and treetops from your covered balcony. Building amenities include concierge service, a fitness centre, media room, party room, rooftop terrace with BBQs, and visitor parking. With groceries and everyday essentials downstairs, and Yorkdale Subway Station and Allen Road nearby, getting what you need and getting where you're going is easy.
Full Property Details
Interior
Bedrooms
2
Total Bedrooms
2
Washrooms
2
Square Footage
600-699 sqft
Basement
None
Heating Source
Gas
Heating Fuel
Forced Air
Air Conditioning
Central Air
Family Room
No
Kitchens
1
Total Kitchens
1
Fireplace Features
No
Bedrooms
2
Total Bedrooms
2
Washrooms
2
Square Footage
600-699 sqft
Basement
None
Heating Source
Gas
Heating Fuel
Forced Air
Air Conditioning
Central Air
Family Room
No
Kitchens
1
Total Kitchens
1
Fireplace Features
No
Exterior
Parking Spaces
1
Total Parking Spaces
1.00
Garage Spaces
1
Balcony
Open
Parking Spaces
1
Total Parking Spaces
1.00
Garage Spaces
1
Balcony
Open
Building Description
Style
Apartment
Home Type
Condo
Subtype
Condo Apartment
Year Built
0-5
Property Orientation
North
Exterior Finish
Concrete
Possession Date
No Data
Locker
Owned
Style
Apartment
Home Type
Condo
Subtype
Condo Apartment
Year Built
0-5
Property Orientation
North
Exterior Finish
Concrete
Possession Date
No Data
Locker
Owned
Community
Community
Englemount-Lawrence
Community
Englemount-Lawrence
Taxes & Fees
Taxes
$2,800.69 /yr
Tax Year
2026
Occupancy
Vacant
Maintenance Fee
$617.10/mo
Central Air Conditioning
Included
Common Elements
Included
Heating
Included
Water
Included
Building Insurance
Included
Taxes
$2,800.69 /yr
Tax Year
2026
Occupancy
Vacant
Maintenance Fee
$617.10/mo
Central Air Conditioning
Included
Common Elements
Included
Heating
Included
Water
Included
Building Insurance
Included
Other
Pets
Yes-with Restrictions
Pets
Yes-with Restrictions
Room Types
Bedroom 2
-
Dimensions 10.1 x 9.42 feet
95.14 sqft
Kitchen
-
Dimensions 11.68 x 9.09 feet
106.17 sqft
Living Room
-
Dimensions 11.12 x 10.7 feet
118.98 sqft
Primary Bedroom
-
Dimensions 11.81 x 9.19 feet
108.53 sqft
Similar Properties(No results)
Mortgage Calculator
Calculate your estimated monthly mortgage payment
Price
$525,000
$
%
%
Monthly payment
By clicking Save, we will calculate your estimated mortgage for all properties using the saved values (down payment percentage, interest rate, and amortization).
The accuracy and applicability of this calculator are not guaranteed.