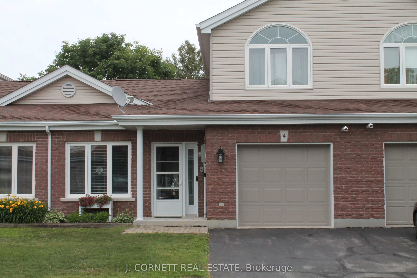
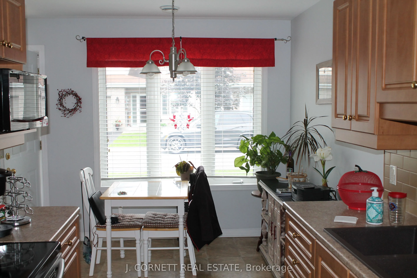
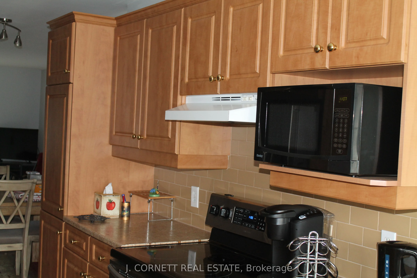
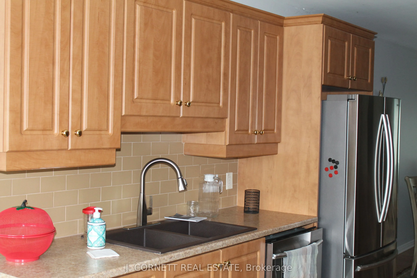
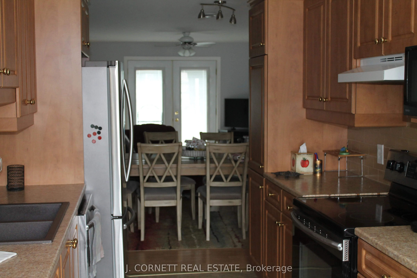
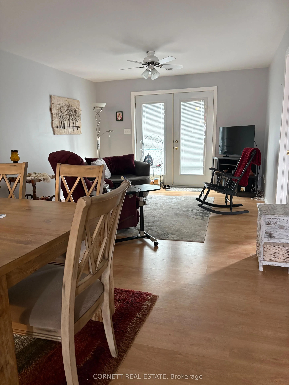
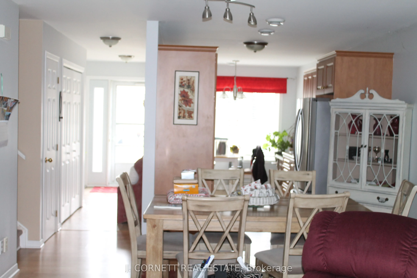
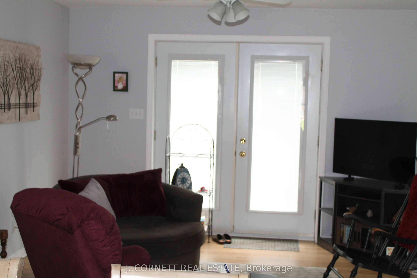
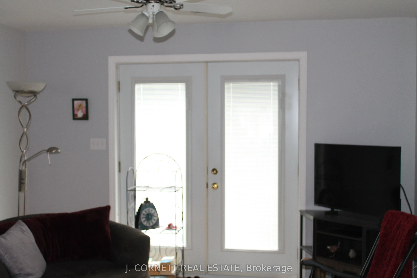
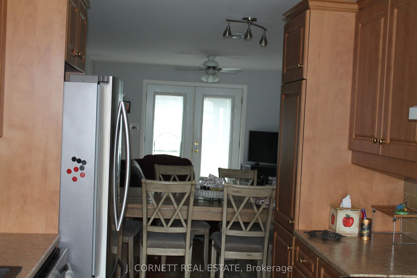
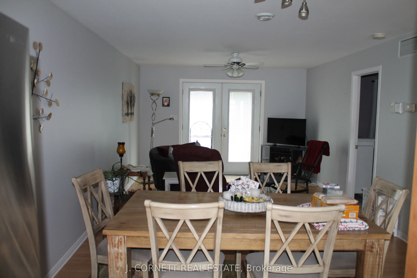
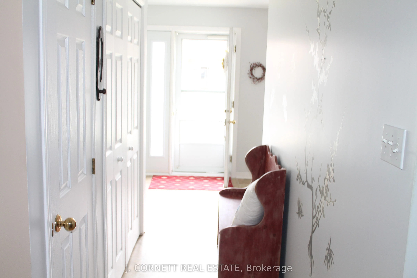
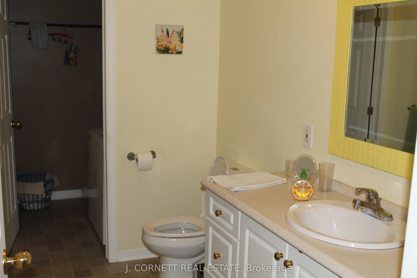
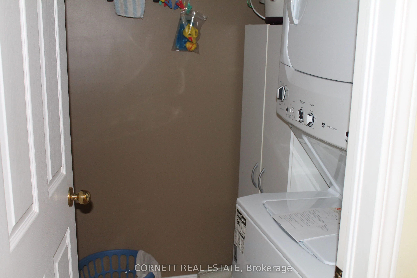
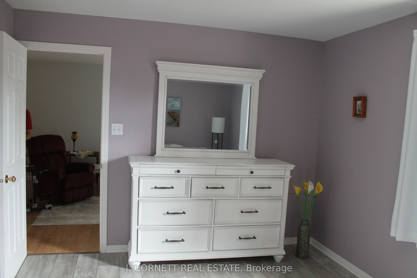
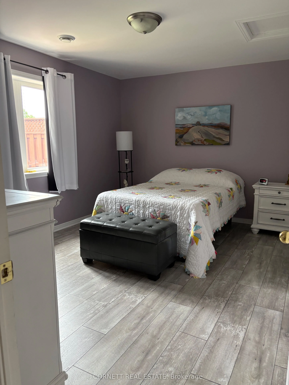
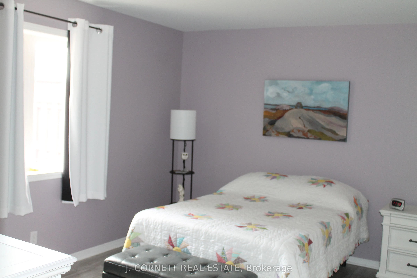
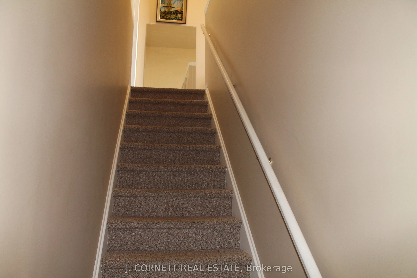
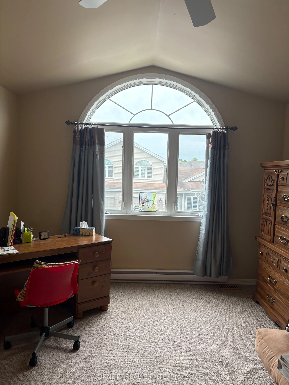
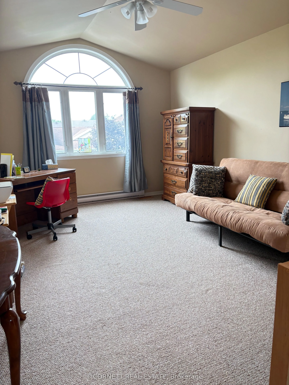
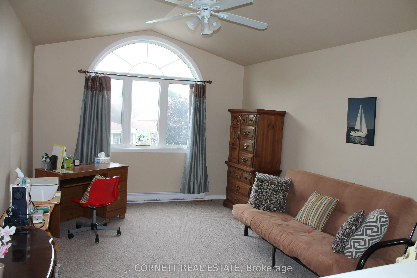
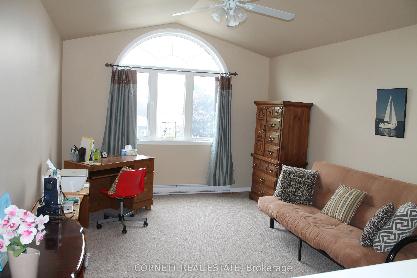
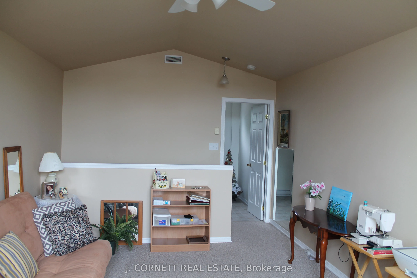
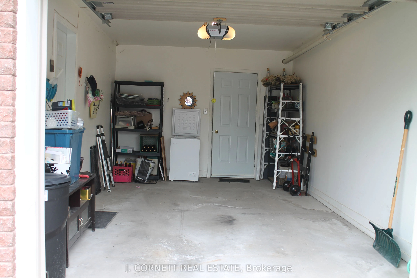
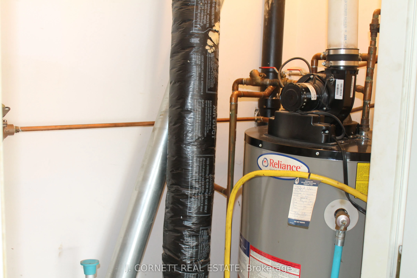
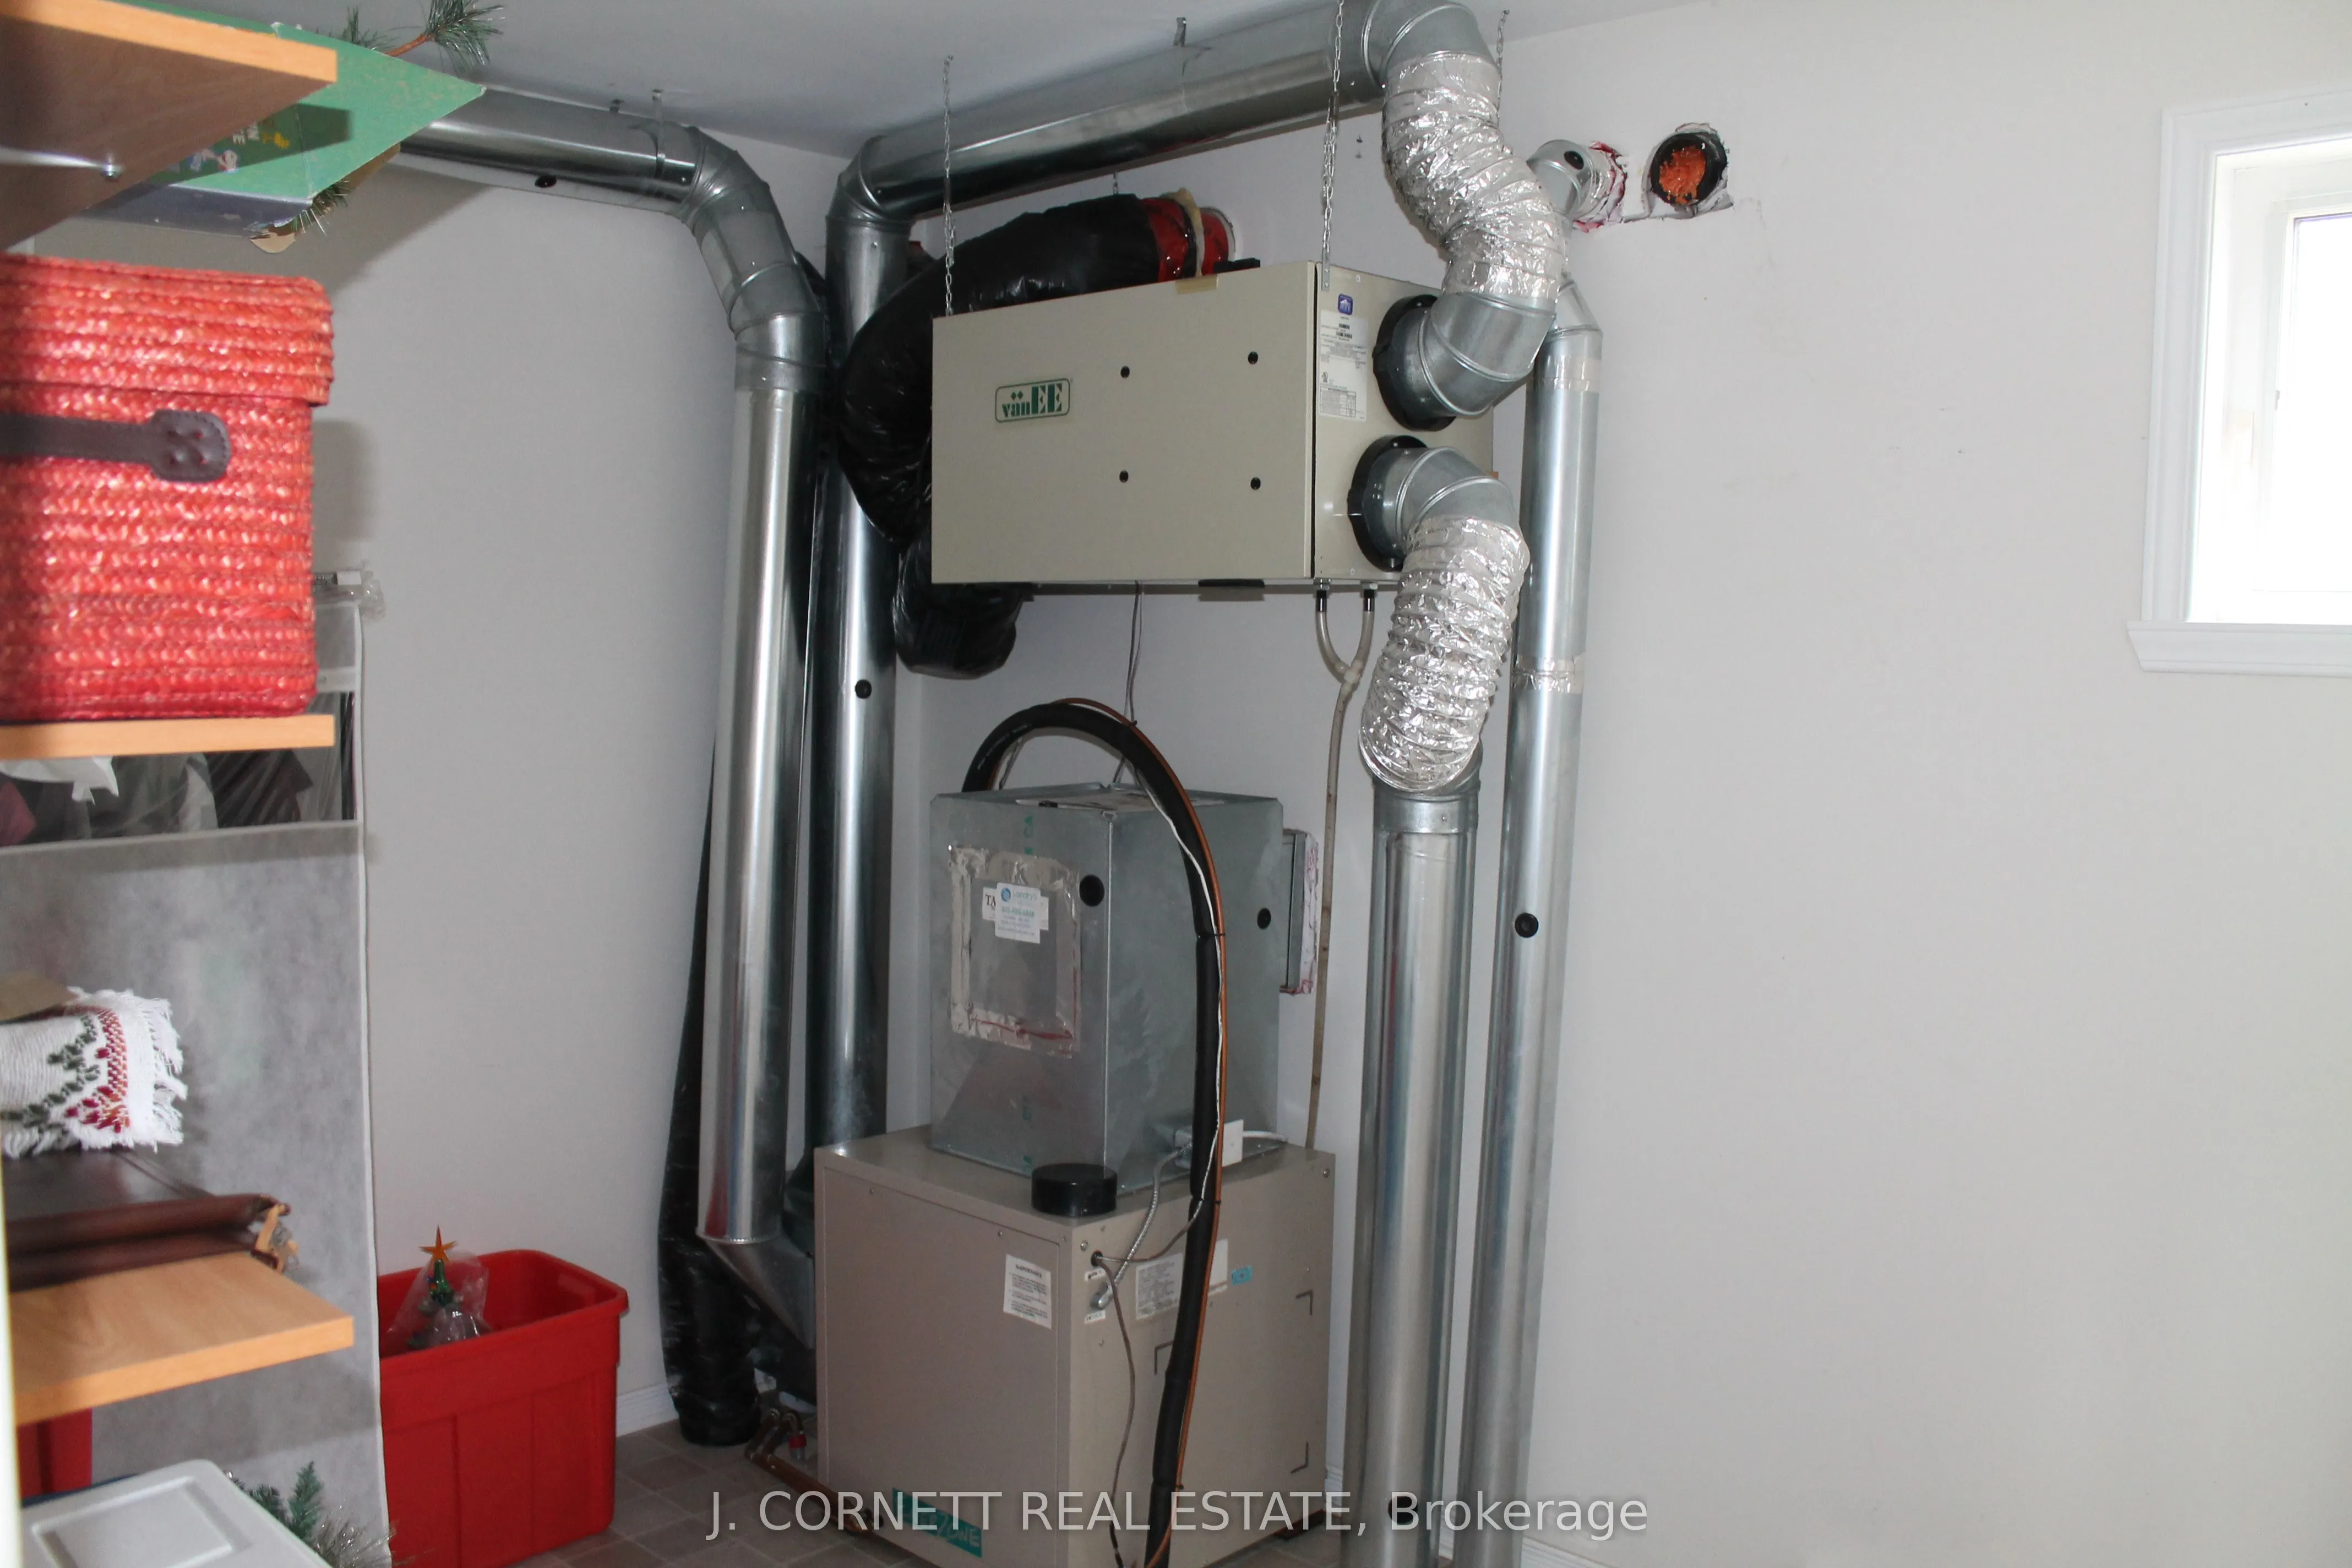
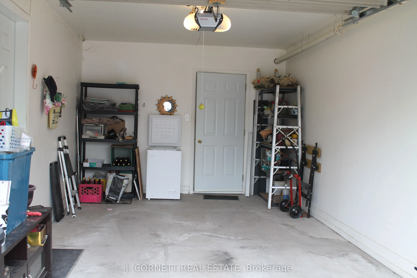
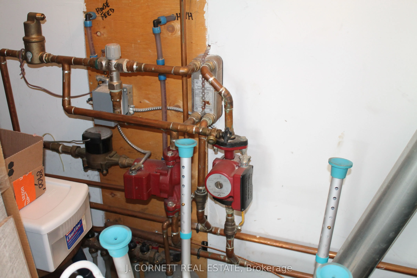
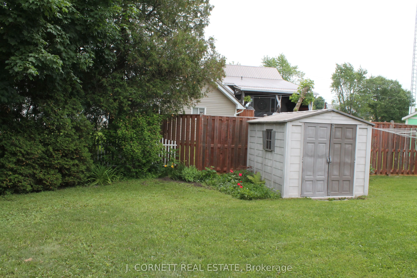
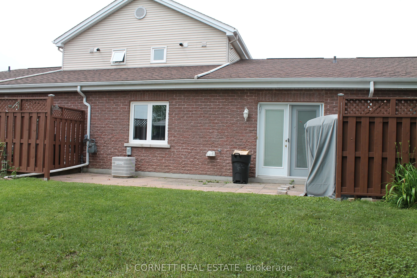
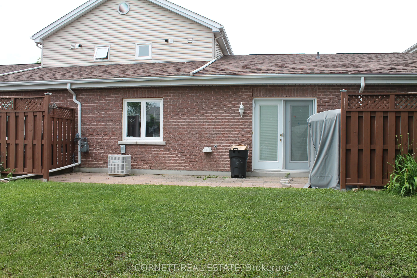
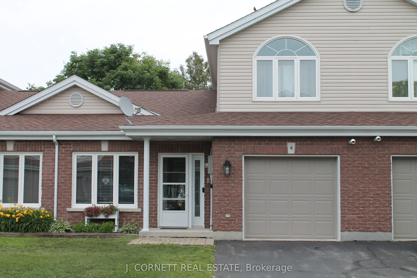
Welcome to a great townhouse condo. Are you tired and, don't want to shovel snow, cut grass or maintain the exterior of a property? This may be the property for you in a desirable quaint community in the Village of Ingleside. Features include attached garage with entrance to foyer, in-floor hot wat...er heating on main floor, eat-in kitchen with modern cupboards offering new sink and tap 2024. Combination living Room/Dining Room and patio doors leading to a private back yard and patio..Main floor 4 Piece bath with stackable washer and dryer area. Primary bedroom offers updated flooring. Loft style bedroom on 2nd floor could be used as primary bedroom, office or den and utility room with lots of storage. This property is within walking distance to grocery store, post office, pharmacy and in close proximity to the St. Lawrence River and bike path
Full Property Details
Interior
Bedrooms
2
Total Bedrooms
2
Washrooms
1
Square Footage
1000-1199 sqft
Basement
None
Heating Source
Gas
Heating Fuel
Forced Air
Air Conditioning
Central Air
Family Room
No
Kitchens
1
Total Kitchens
1
Fireplace Features
No
Bedrooms
2
Total Bedrooms
2
Washrooms
1
Square Footage
1000-1199 sqft
Basement
None
Heating Source
Gas
Heating Fuel
Forced Air
Air Conditioning
Central Air
Family Room
No
Kitchens
1
Total Kitchens
1
Fireplace Features
No
Exterior
Parking Spaces
2
Total Parking Spaces
2.00
Garage Spaces
1
Zoning
Res.
Balcony
Terrace
Parking Spaces
2
Total Parking Spaces
2.00
Garage Spaces
1
Zoning
Res.
Balcony
Terrace
Building Description
Style
2-Storey
Home Type
Condo
Subtype
Condo Townhouse
Year Built
16-30
Property Orientation
East
Exterior Finish
Vinyl Siding,Brick
Possession Date
No Data
Locker
None
Style
2-Storey
Home Type
Condo
Subtype
Condo Townhouse
Year Built
16-30
Property Orientation
East
Exterior Finish
Vinyl Siding,Brick
Possession Date
No Data
Locker
None
Community
Community
Ingleside
Community
Ingleside
Taxes & Fees
Taxes
$2,416 /yr
Tax Year
2025
Occupancy
Vacant
Maintenance Fee
$325/mo
Common Elements
Included
Taxes
$2,416 /yr
Tax Year
2025
Occupancy
Vacant
Maintenance Fee
$325/mo
Common Elements
Included
Other
Pets
Yes-with Restrictions
Pets
Yes-with Restrictions
Room Types
Bathroom
4 Pc Bath, Combined w/Laundry
Dimensions 14.01 x 5.68 feet
79.58 sqft
Bedroom
Cathedral Ceiling(s)
Dimensions 16.47 x 11.61 feet
191.22 sqft
Foyer
Access To Garage
Dimensions 5.97 x 6.99 feet
41.73 sqft
Kitchen
Combined w/Sitting
Dimensions 17.59 x 8.4 feet
147.76 sqft
Living Room
Combined w/Dining
Dimensions 22.67 x 12.01 feet
272.27 sqft
Primary Bedroom
-
Dimensions 14.01 x 10.1 feet
141.5 sqft
Utility Room
-
Dimensions 11.61 x 7.97 feet
92.53 sqft
Similar Properties(No results)
Mortgage Calculator
Calculate your estimated monthly mortgage payment
Price
$359,900
$
%
%
Total cost of mortgage
$0
Monthly payment
By clicking Save, we will calculate your estimated mortgage for all properties using the saved values (down payment percentage, interest rate, and amortization).
The accuracy and applicability of this calculator are not guaranteed.