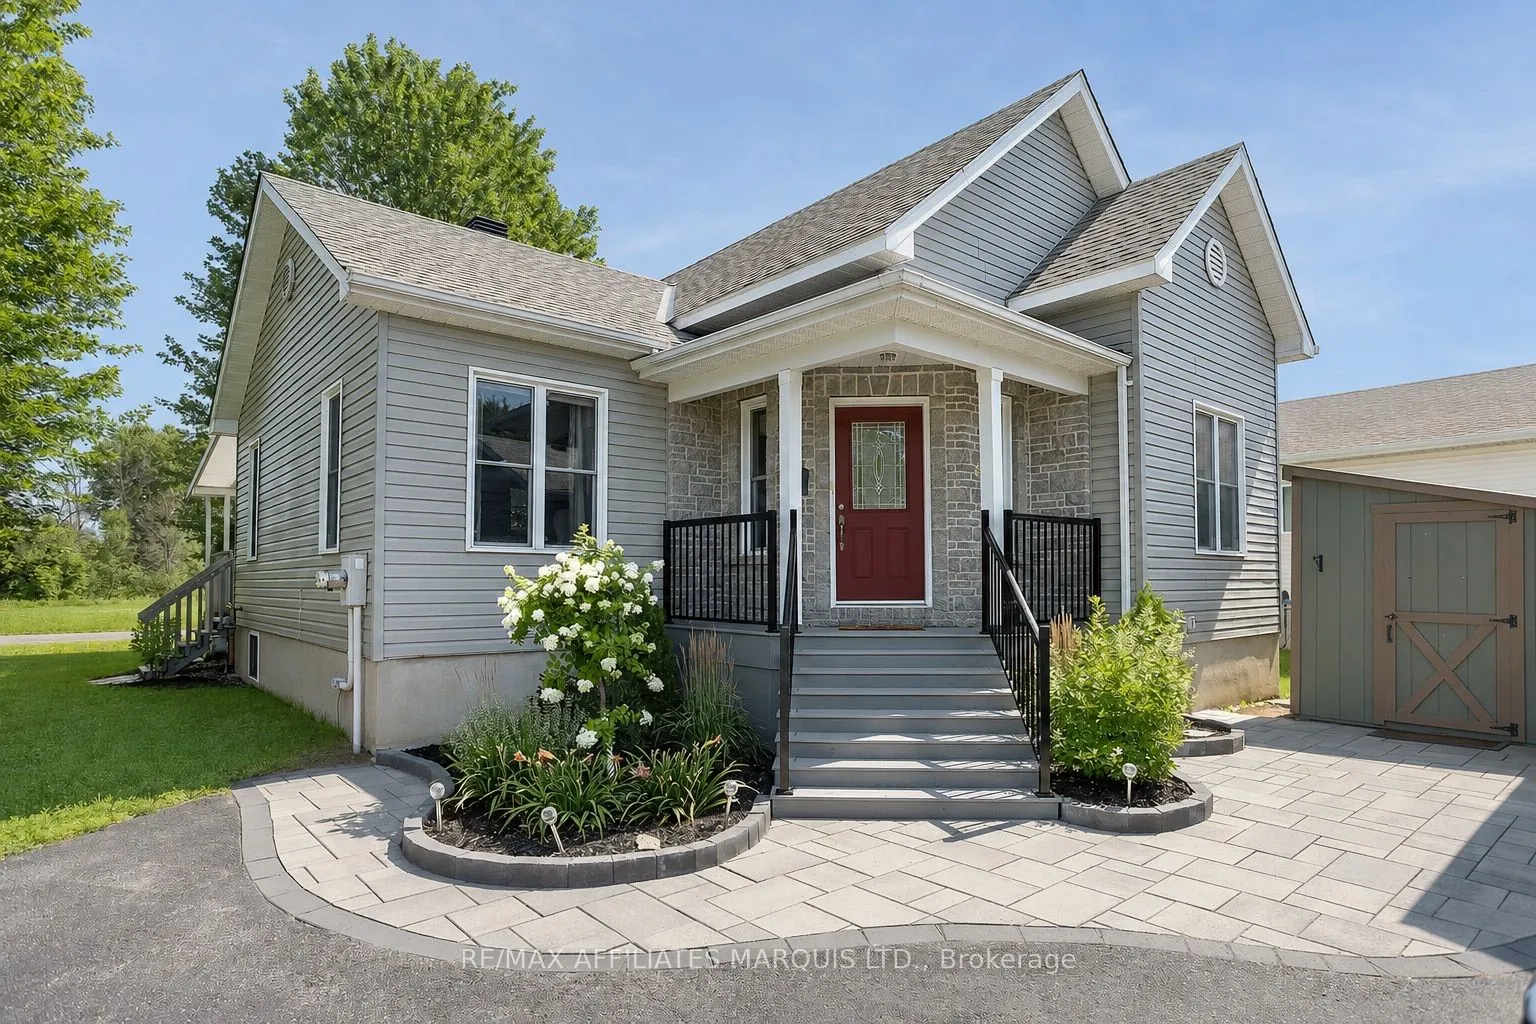
Welcome to this beautifully maintained 2008 bungalow, ideally situated on a corner lot in the sought-after community of Williamsburg. Known for its safe, friendly atmosphere where neighbours truly know and look out for one another, this is a place you'll be proud to call home. From the moment you ar...rive, the home's exceptional curb appeal is evident with its manicured landscaping and meticulous care. A detached double garage provides plenty of parking and storage, while the east-facing side deck offers the perfect spot to enjoy your morning coffee or relax in the afternoon shade.Inside, you'll find an inviting open-concept layout featuring hardwood and tile flooring throughout the main level. The spacious living, dining, and kitchen areas flow seamlessly together, making the home ideal for both everyday living and entertaining. The beautifully updated kitchen is a standout feature, offering style, functionality, and plenty of workspace.The main floor includes two comfortable bedrooms and a generous full bathroom. Enjoy the convenience of main floor laundry occupying the hall closet. The fully finished lower level expands the living space with a large family room, an additional room to be used as you choose, a full bathroom/laundry area, and utility room-providing an excellent layout for guests, teenagers, or multi-generational living. Updates include new furnace and a/c in 2024, shingles replaced in 2021, Generlink hook-up and Lumen Natural Light patio cover 2018. Thoughtfully designed, exceptionally cared for, and located in one of Williamsburg's most welcoming neighbourhoods, this is a home that truly checks all the boxes.
Full Property Details
Interior
Bedrooms
2
Total Bedrooms
2
Washrooms
2
Square Footage
700-1100 sqft
Basement
Full,Finished
Heating Source
Gas
Heating Fuel
Forced Air
Air Conditioning
Central Air
Family Room
Yes
Kitchens
1
Total Kitchens
1
Fireplace Features
Yes
Bedrooms
2
Total Bedrooms
2
Washrooms
2
Square Footage
700-1100 sqft
Basement
Full,Finished
Heating Source
Gas
Heating Fuel
Forced Air
Air Conditioning
Central Air
Family Room
Yes
Kitchens
1
Total Kitchens
1
Fireplace Features
Yes
Exterior
Depth
69.85
Front
100.13
Lot Size
100 x 69.85 ft
Pool
None
Parking Spaces
6
Total Parking Spaces
8.00
Parking Description
Detached
Garage Spaces
2
Depth
69.85
Front
100.13
Lot Size
100 x 69.85 ft
Pool
None
Parking Spaces
6
Total Parking Spaces
8.00
Parking Description
Detached
Garage Spaces
2
Building Description
Style
Bungalow
Home Type
House
Subtype
Detached
Property Orientation
South
Exterior Finish
Vinyl Siding
Sewers
Sewer
Water Supply
Well
Possession Date
No Data
Style
Bungalow
Home Type
House
Subtype
Detached
Property Orientation
South
Exterior Finish
Vinyl Siding
Sewers
Sewer
Water Supply
Well
Possession Date
No Data
Community
Community
South Dundas (Williamsburgh) Township
Community
South Dundas (Williamsburgh) Township
Taxes & Fees
Taxes
$3,299 /yr
Tax Year
2025
Occupancy
Vacant
Taxes
$3,299 /yr
Tax Year
2025
Occupancy
Vacant
Room Types
Bathroom
3 Pc Bath
Dimensions 5.97 x 3.97 feet
23.7 sqft
Bedroom 2
-
Dimensions 11.15 x 10.07 feet
112.28 sqft
Den
-
Dimensions 13.09 x 10.5 feet
137.44 sqft
Dining Room
-
Dimensions 9.84 x 9.84 feet
96.83 sqft
Family Room
-
Dimensions 22.51 x 15.58 feet
350.71 sqft
Foyer
-
Dimensions 7.25 x 6.82 feet
49.44 sqft
Kitchen
-
Dimensions 10.07 x 9.25 feet
93.15 sqft
Living Room
-
Dimensions 15.91 x 12.66 feet
201.42 sqft
Primary Bedroom
-
Dimensions 11.84 x 12.83 feet
151.91 sqft
Utility Room
-
Dimensions 9.25 x 11.91 feet
110.17 sqft
Similar Properties(No results)
Mortgage Calculator
Calculate your estimated monthly mortgage payment
Price
$570,000
$
%
%
Total cost of mortgage
$0
Monthly payment
By clicking Save, we will calculate your estimated mortgage for all properties using the saved values (down payment percentage, interest rate, and amortization).
The accuracy and applicability of this calculator are not guaranteed.