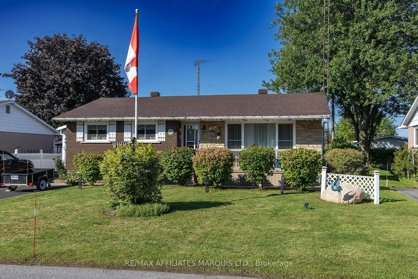
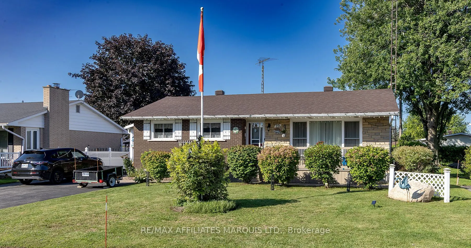
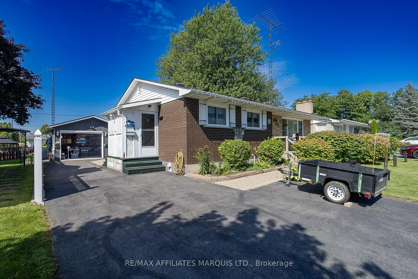
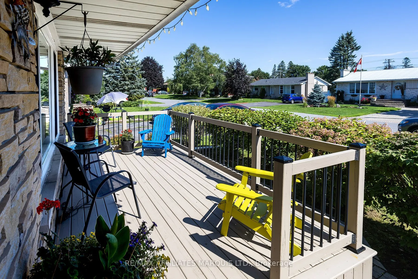
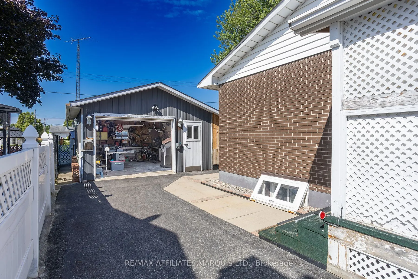
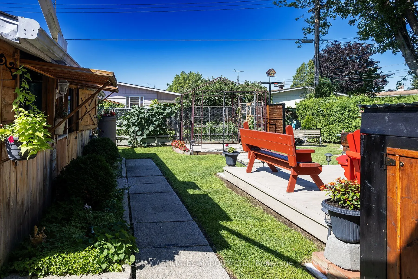
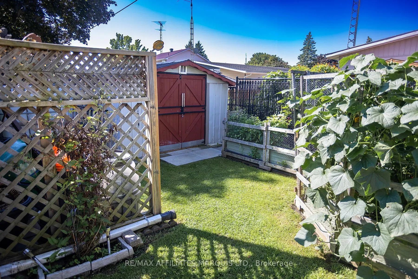
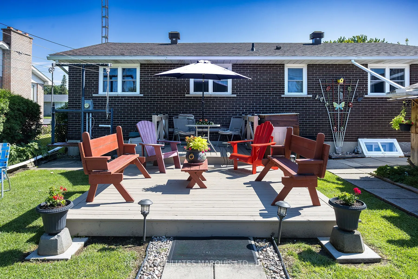
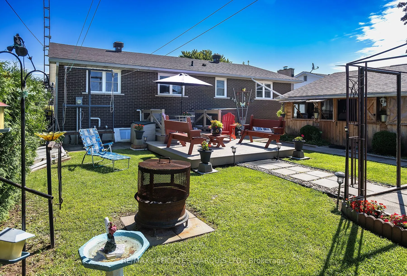
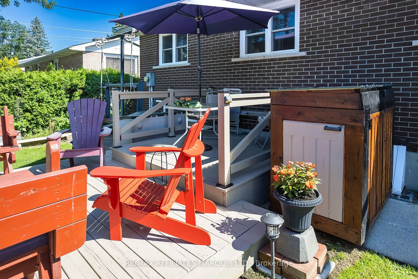
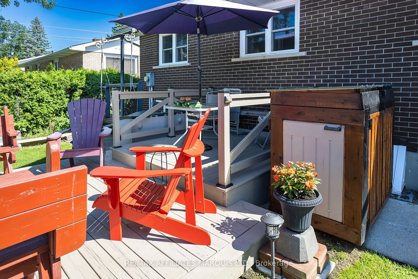
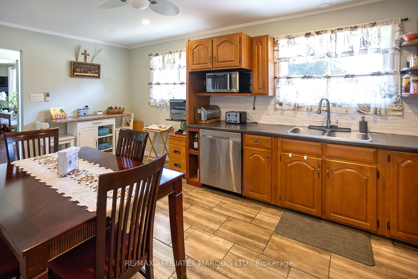
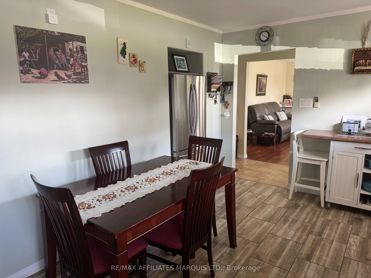
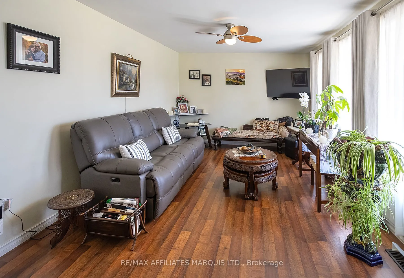
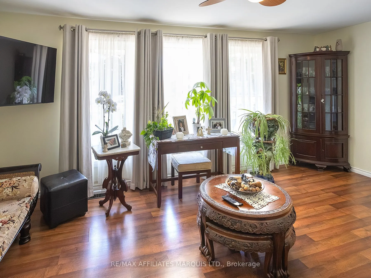
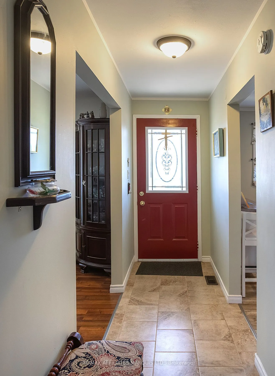
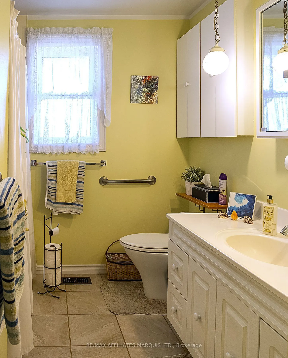
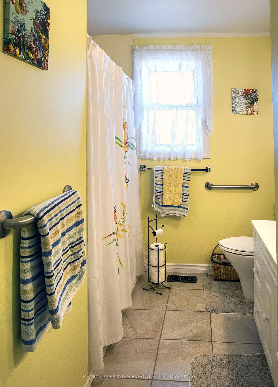
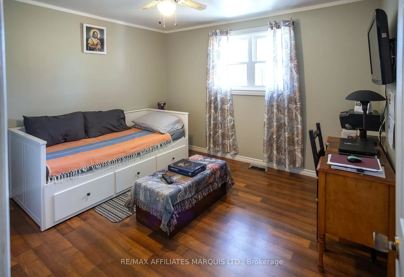
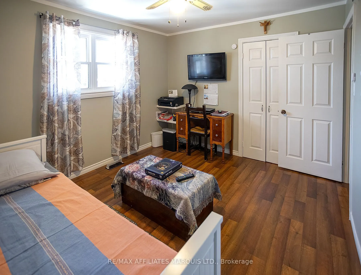
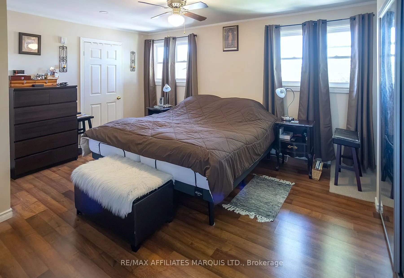
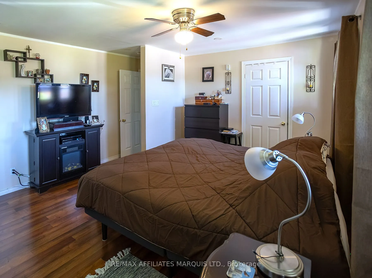
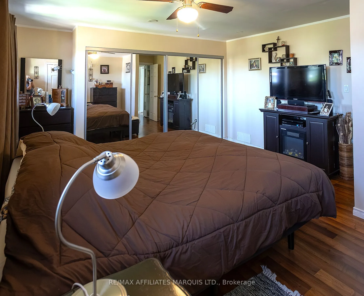
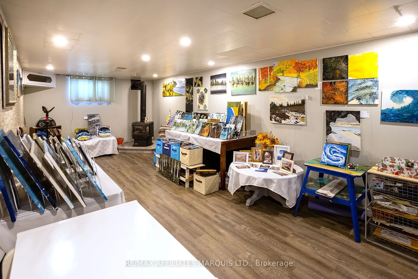
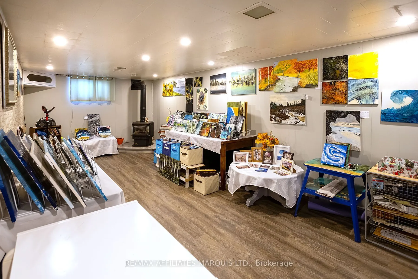
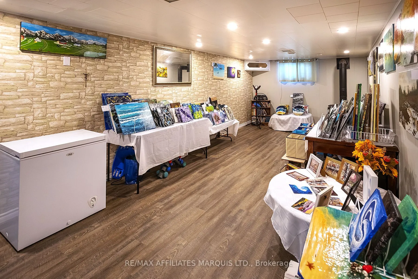
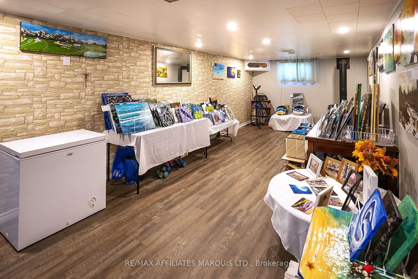
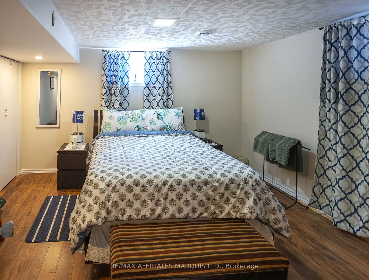
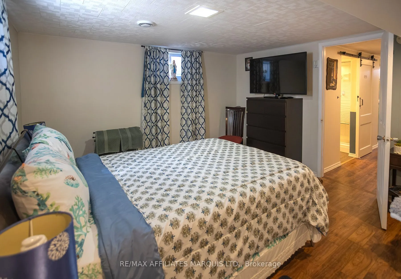
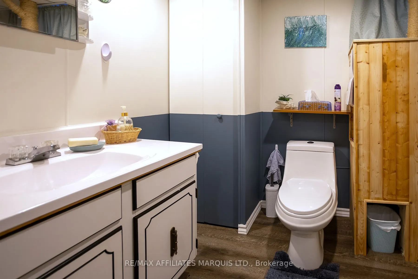
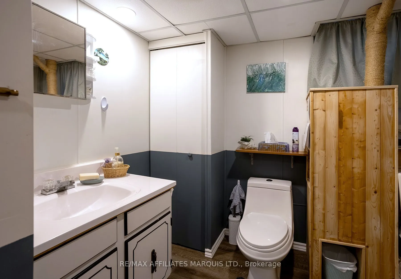
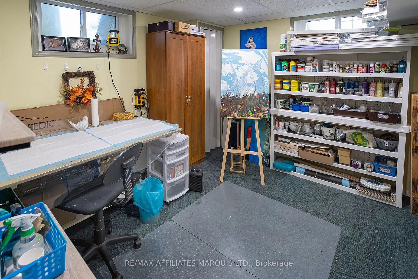
Welcome to this well-maintained 2+1 bedroom, 2 bath brick bungalow ideally located in the heart of Morrisburg. Set in a peaceful neighbourhood, this home offers an exceptional lifestyle with many amenities within walking distance including Morrisburg's waterfront park, churches, boat launch, walking... paths, playground, schools, rink, dog park and golf. The backyard is a private oasis with deck, gardens and screened in area off the garage to bbq and entertain. Through the mud room you enter an updated eat-in kitchen that is both functional and inviting, featuring ample cabinetry and generous counter space. There is a bright spacious living room, large primary bedroom, 4pc bathrroom, laundry and second bedroom on the main floor. The lower level provides excellent additional living space with a family room warmed by a gas stove, a den which is currently used as a arts and crafts room (could be 4th bedroom), 3pc bath, workshop and 3rd bedroom. This home also features a detached garage, paved drive, front deck, natural gas heat and central air . Truly move-in ready, this home offers comfort, convenience, and a relaxed lifestyle in one of Morrisburg's more desirable locations.
Full Property Details
Interior
Bedrooms
2
Bedrooms Plus
1
Total Bedrooms
3
Washrooms
2
Square Footage
1100-1500 sqft
Basement
Full,Finished
Heating Source
Gas
Heating Fuel
Forced Air
Air Conditioning
Central Air
Family Room
Yes
Kitchens
1
Total Kitchens
1
Fireplace Features
Yes
Bedrooms
2
Bedrooms Plus
1
Total Bedrooms
3
Washrooms
2
Square Footage
1100-1500 sqft
Basement
Full,Finished
Heating Source
Gas
Heating Fuel
Forced Air
Air Conditioning
Central Air
Family Room
Yes
Kitchens
1
Total Kitchens
1
Fireplace Features
Yes
Exterior
Depth
100.0
Front
62.0
Lot Size
62 x 100.0 ft
Pool
None
Parking Spaces
3
Total Parking Spaces
4.00
Parking Description
Detached
Garage Spaces
1.5
Depth
100.0
Front
62.0
Lot Size
62 x 100.0 ft
Pool
None
Parking Spaces
3
Total Parking Spaces
4.00
Parking Description
Detached
Garage Spaces
1.5
Building Description
Style
Bungalow
Home Type
House
Subtype
Detached
Property Orientation
West
Exterior Finish
Brick
Sewers
Sewer
Water Supply
Municipal
Possession Date
No Data
Style
Bungalow
Home Type
House
Subtype
Detached
Property Orientation
West
Exterior Finish
Brick
Sewers
Sewer
Water Supply
Municipal
Possession Date
No Data
Community
Community
Morrisburg
Community
Morrisburg
Taxes & Fees
Taxes
$2,412 /yr
Tax Year
2026
Occupancy
Owner
Taxes
$2,412 /yr
Tax Year
2026
Occupancy
Owner
Room Types
Bathroom
-
Dimensions 10.6 x 6.99 feet
74.09 sqft
Bathroom
-
Dimensions 8.6 x 6.4 feet
55.04 sqft
Bedroom 2
-
Dimensions 11.09 x 9.91 feet
109.9 sqft
Bedroom 3
-
Dimensions 12.6 x 12.3 feet
154.98 sqft
Den
-
Dimensions 11.09 x 10.89 feet
120.77 sqft
Family Room
-
Dimensions 25.1 x 13.29 feet
333.58 sqft
Kitchen
-
Dimensions 17.49 x 10.01 feet
175.07 sqft
Living Room
-
Dimensions 17.09 x 11.61 feet
198.41 sqft
Primary Bedroom
-
Dimensions 16.6 x 13.52 feet
224.43 sqft
Similar Properties(No results)
Mortgage Calculator
Calculate your estimated monthly mortgage payment
Price
$464,900
$
%
%
Total cost of mortgage
$0
Monthly payment
By clicking Save, we will calculate your estimated mortgage for all properties using the saved values (down payment percentage, interest rate, and amortization).
The accuracy and applicability of this calculator are not guaranteed.