Sign In or Create a Free Account to see full details of this property
Key Facts
Key facts for 531-535 Mcgill Street
Property Type
Apartment, 3-Storey
Parking
None 0 garage, 33 parking
MLS #
X13790144
Size
5000 + sqft
Basement
Finished,Full
Listed on
2026-09-16
Lot size
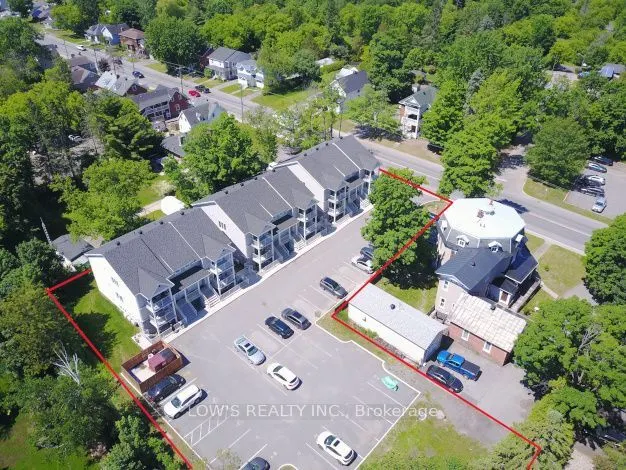
118 x 224.64
Tax
$43,664 /yr
Days on Market
27
Approximate Age
-
Maintenance Fee
-
Description
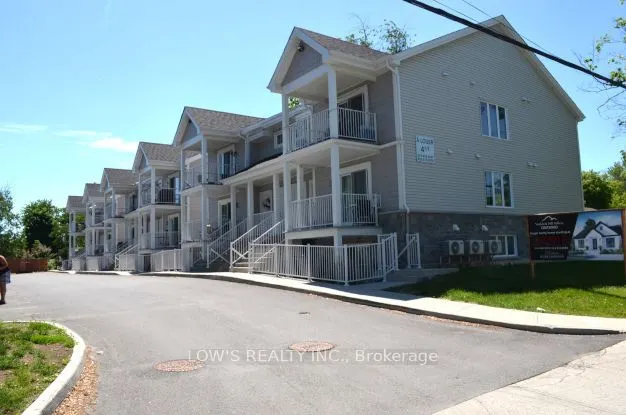
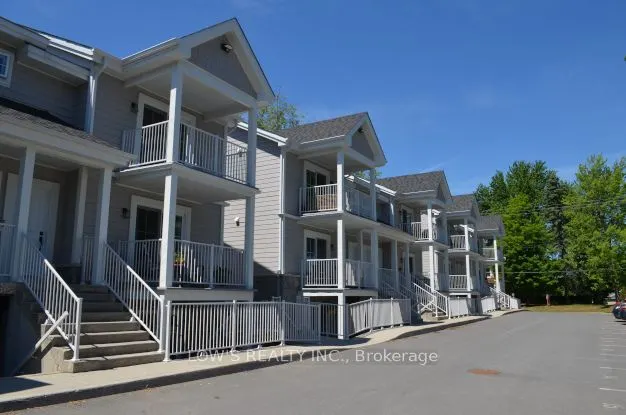
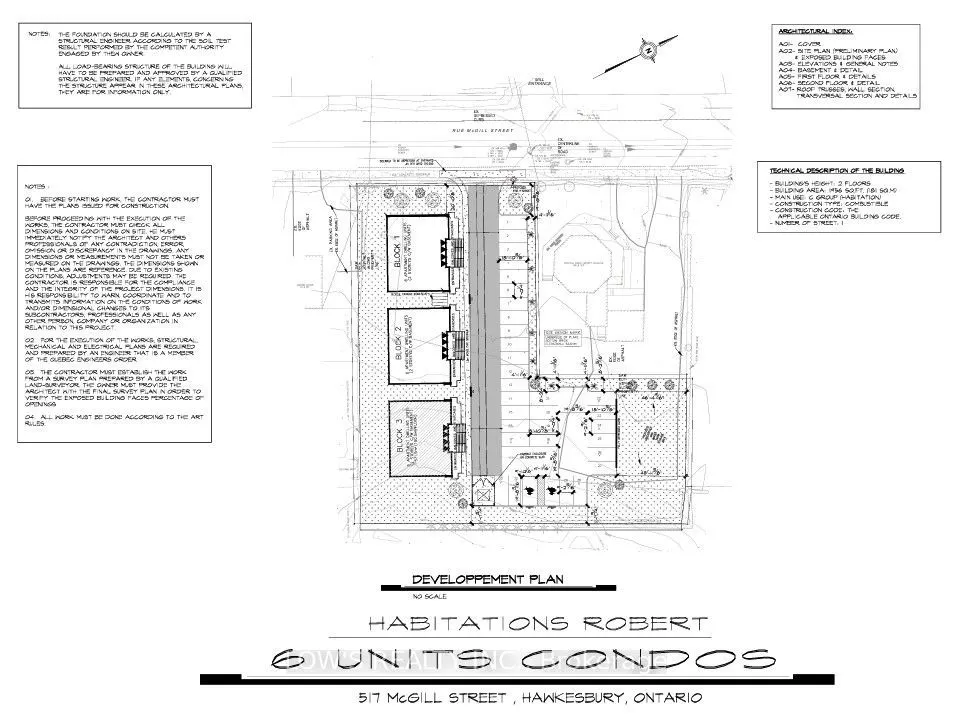
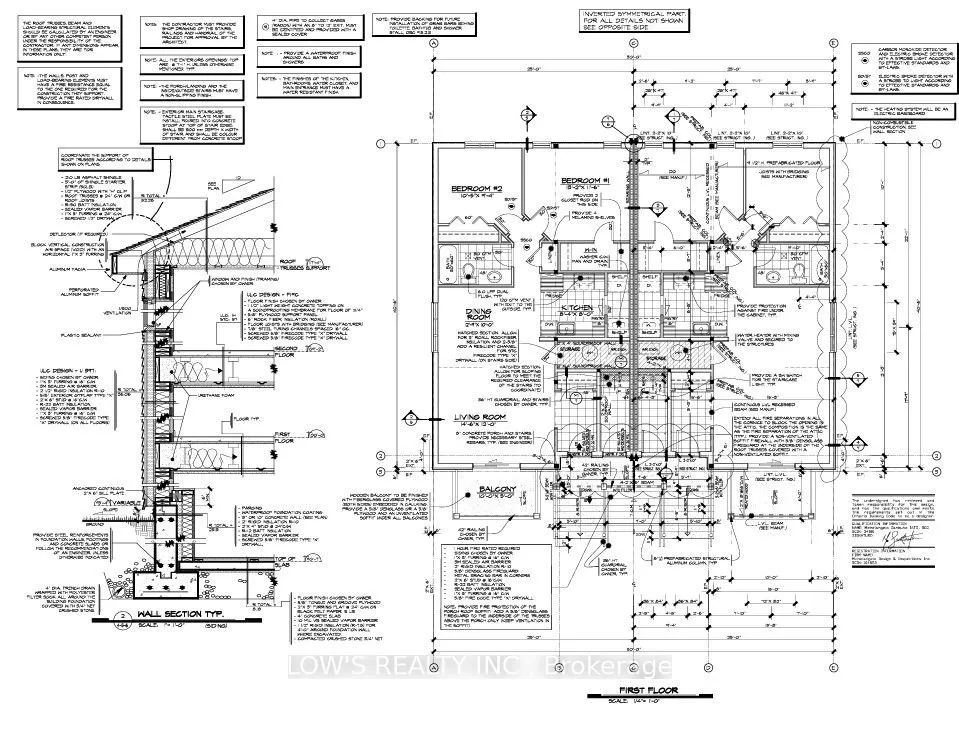
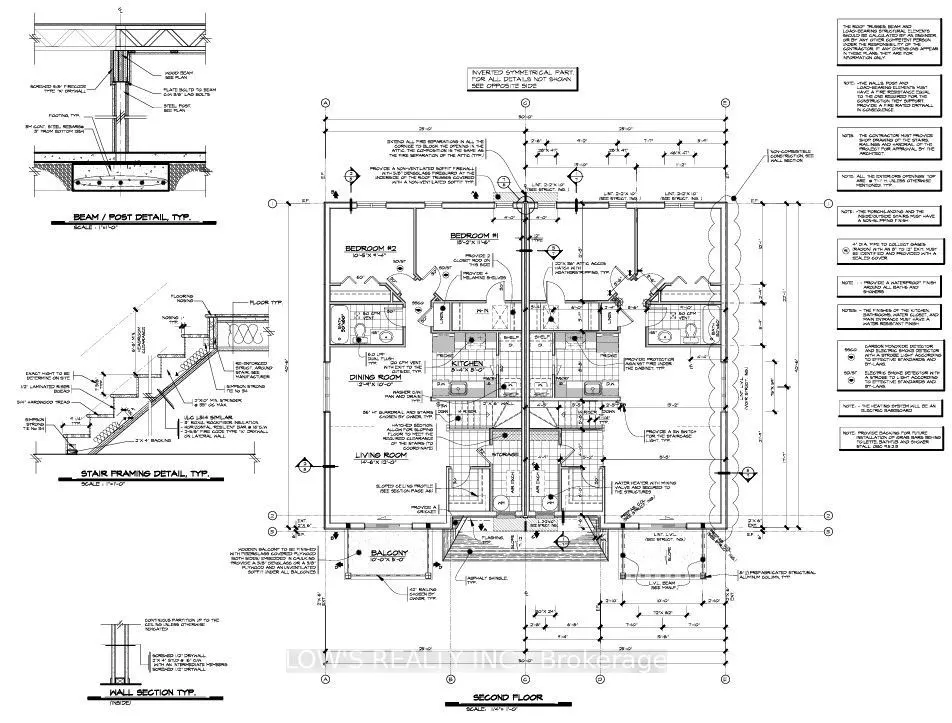
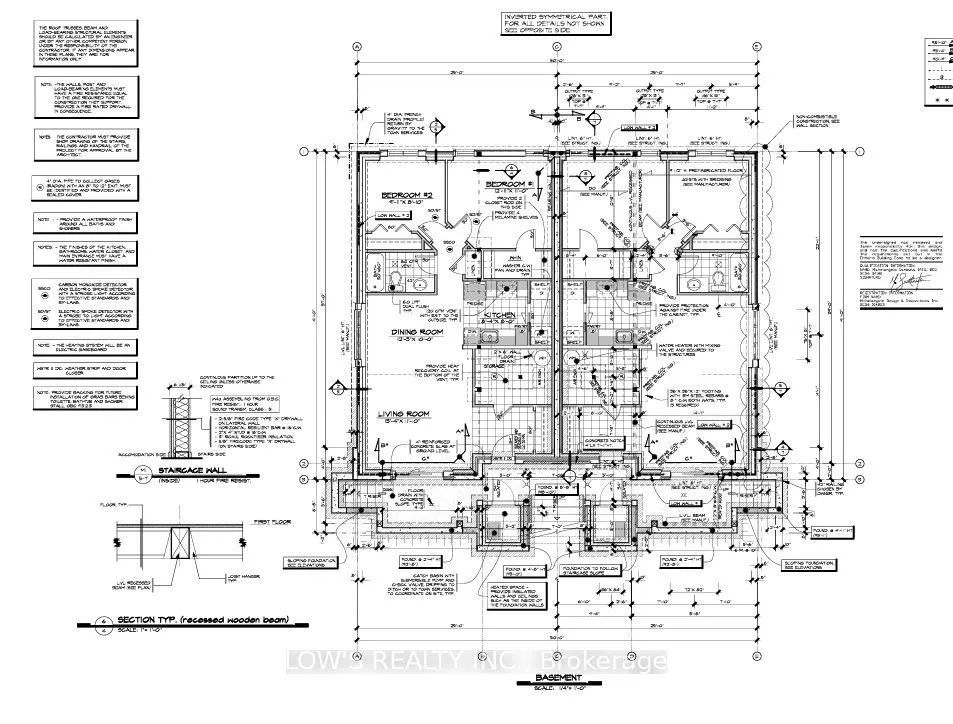
Outstanding Multi-Family Investment Opportunity - 531-533-535 McGill Street, Hawkesbury. Rare opportunity to acquire a purpose-built multi-residential investment property consisting of three modern buildings constructed in 2022. The development features a total of 18 residential units, with each bui...lding containing six spacious 2-bedroom, 1-bathroom apartments designed for comfortable, low-maintenance living. Situated on approximately 0.83 acres in a desirable residential area of Hawkesbury, this turnkey investment offers the attractive combination of modern construction, strong tenant appeal, and reduced ownership responsibilities. Each unit is equipped with in-suite laundry and features separately metered hydro, with tenants responsible for their own electricity consumption and appliances, helping to minimize operating expenses and improve long-term investment performance. Built with today's renters in mind, the well-designed units offer functional layouts, modern finishes, and the convenience of private laundry facilities. The property's newer construction means investors can benefit from reduced capital expenditure requirements compared to older apartment buildings, while enjoying the stability and demand associated with quality rental housing. The property is zoned R4 and occupies a substantial lot with private parking and excellent access to schools, shopping, healthcare services, recreation facilities, and major transportation routes. Hawkesbury continues to experience strong demand for quality rental accommodations, making this an attractive opportunity for investors seeking dependable income and long-term appreciation potential. Whether expanding an existing portfolio or acquiring a flagship multi-family asset, this property offers scale, efficiency, and modern construction in one of Eastern Ontario's growing rental markets.
Full Property Details
Interior
Bedrooms
2
Total Bedrooms
2
Washrooms
1
Square Footage
5000 + sqft
Basement
Finished,Full
Heating Source
Electric
Heating Fuel
Baseboard
Air Conditioning
Wall Unit(s)
Family Room
No
Kitchens
1
Total Kitchens
1
Fireplace Features
No
Bedrooms
2
Total Bedrooms
2
Washrooms
1
Square Footage
5000 + sqft
Basement
Finished,Full
Heating Source
Electric
Heating Fuel
Baseboard
Air Conditioning
Wall Unit(s)
Family Room
No
Kitchens
1
Total Kitchens
1
Fireplace Features
No
Exterior
Depth
224.64
Front
118.21
Lot Size
118 x 224.64 ft
Pool
None
Parking Spaces
33
Total Parking Spaces
33.00
Parking Description
None
Garage Spaces
0
Zoning
R4
Depth
224.64
Front
118.21
Lot Size
118 x 224.64 ft
Pool
None
Parking Spaces
33
Total Parking Spaces
33.00
Parking Description
None
Garage Spaces
0
Zoning
R4
Building Description
Style
3-Storey
Home Type
Apartment
Subtype
Multiplex
Property Orientation
East
Exterior Finish
Stone,Other
Sewers
Sewer
Water Supply
Municipal
Possession Date
No Data
Style
3-Storey
Home Type
Apartment
Subtype
Multiplex
Property Orientation
East
Exterior Finish
Stone,Other
Sewers
Sewer
Water Supply
Municipal
Possession Date
No Data
Community
Community
Hawkesbury
Community
Hawkesbury
Taxes & Fees
Taxes
$43,664 /yr
Tax Year
2026
Occupancy
Tenant
Taxes
$43,664 /yr
Tax Year
2026
Occupancy
Tenant
Similar Properties(No results)
Mortgage Calculator
Calculate your estimated monthly mortgage payment
Price
$5,700,000
$
%
%
Total cost of mortgage
$0
Monthly payment
By clicking Save, we will calculate your estimated mortgage for all properties using the saved values (down payment percentage, interest rate, and amortization).
The accuracy and applicability of this calculator are not guaranteed.