Sign In or Create a Free Account to see full details of this property
Key Facts
Key facts for 5 Lansfield Way
Property Type
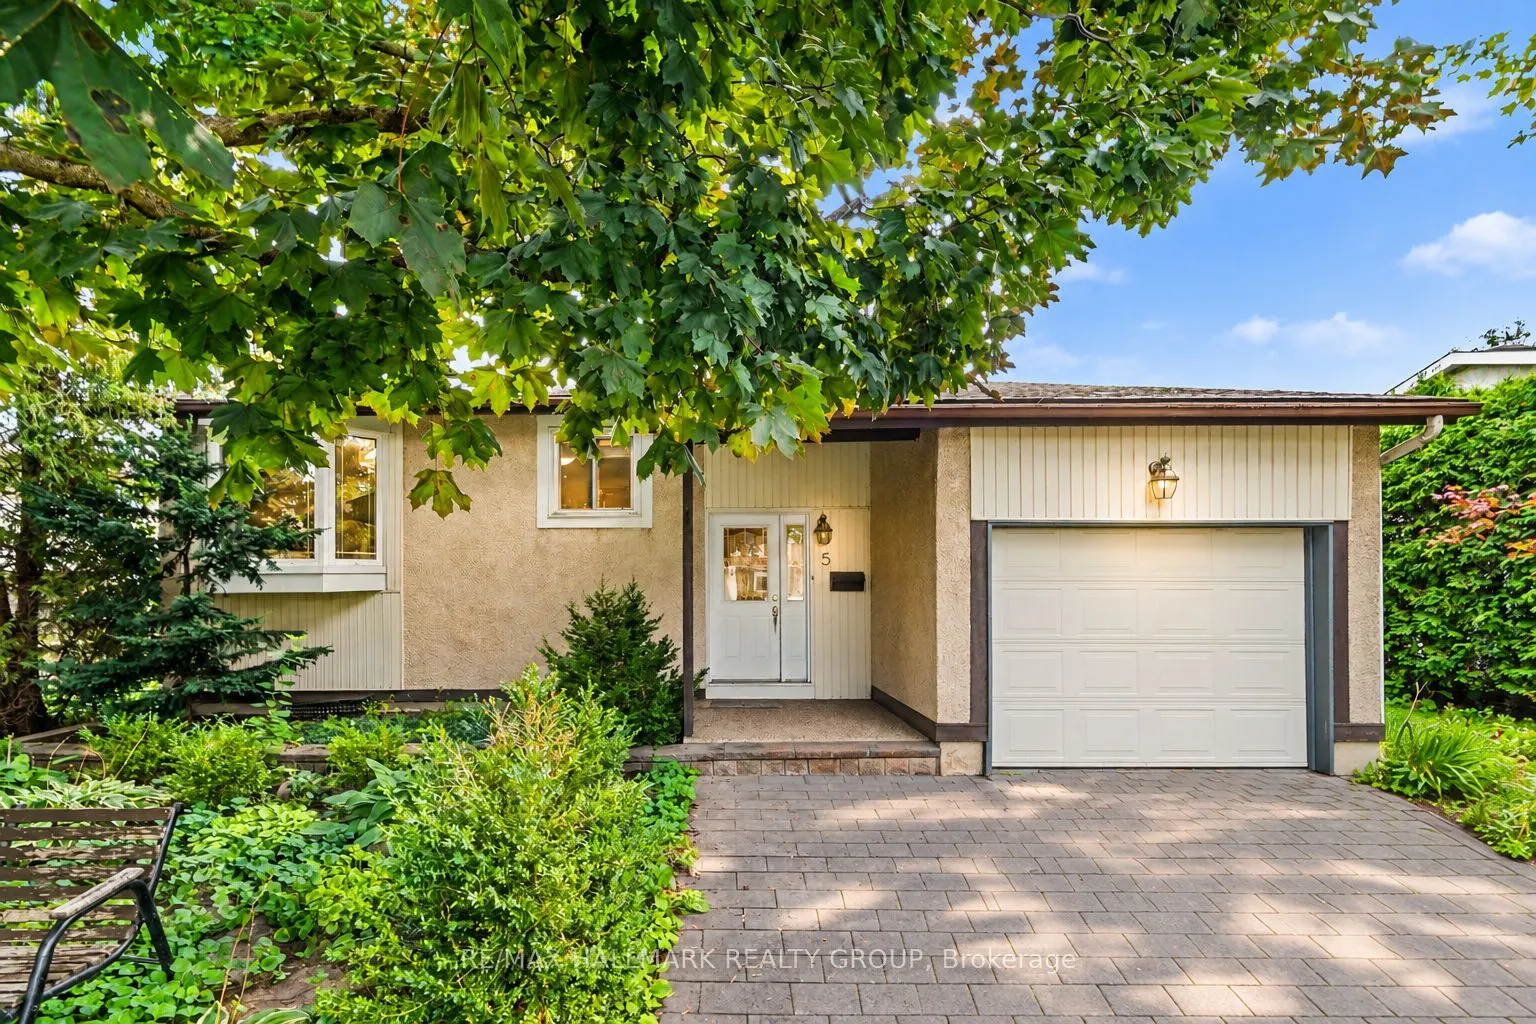
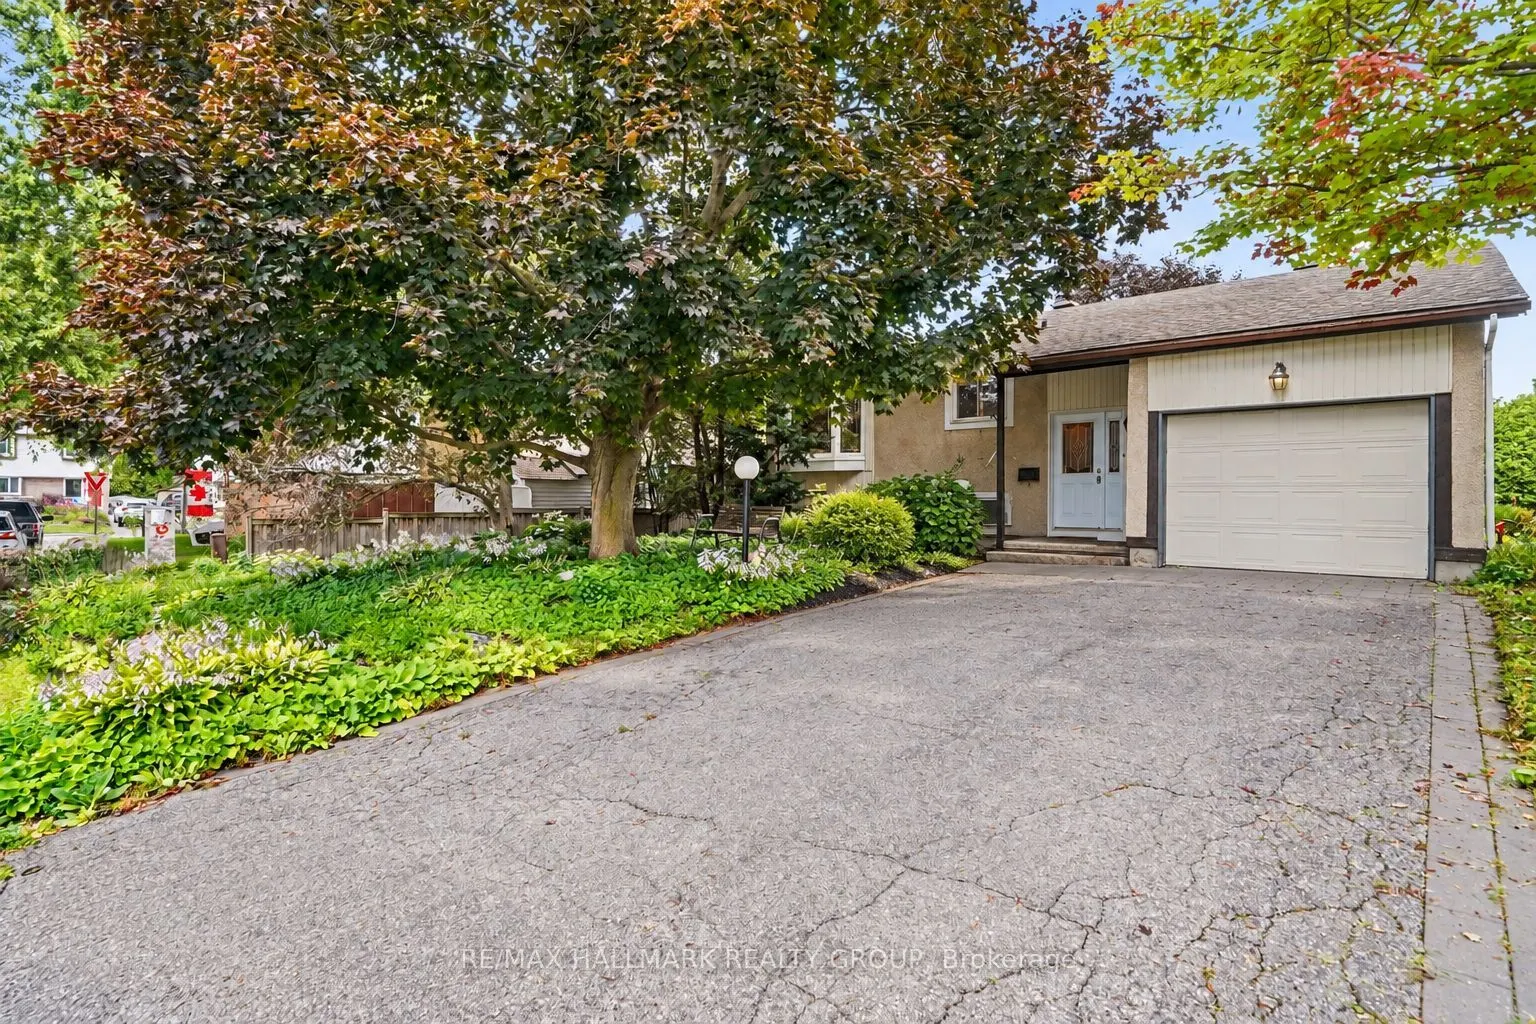
House, Bungalow-Raised
Parking
Attached 1 garage, 3 parking
MLS #
X13880326
Size
700-1100 sqft
Basement
Full,Walk-Out,Finished with Walk-Out
Listed on
2026-10-09
Lot size
73 x 90.0
Tax
$4,859 /yr
Days on Market
4
Approximate Age
-
Maintenance Fee
-
Description
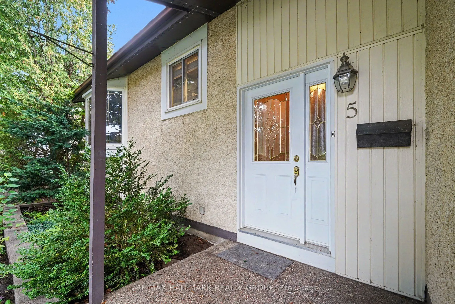
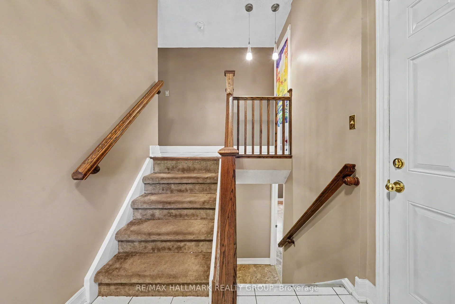
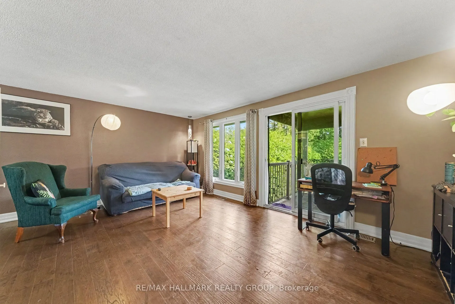
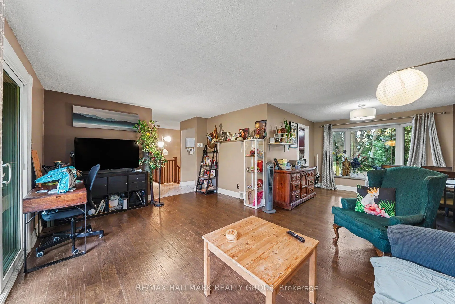
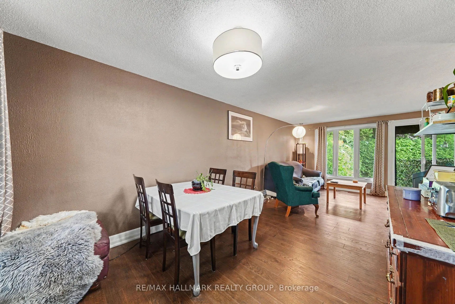
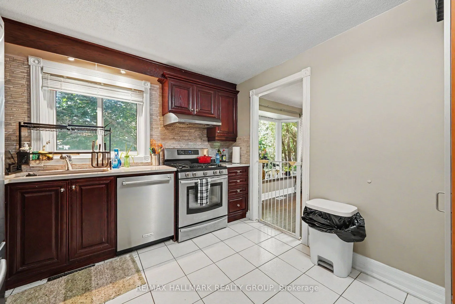
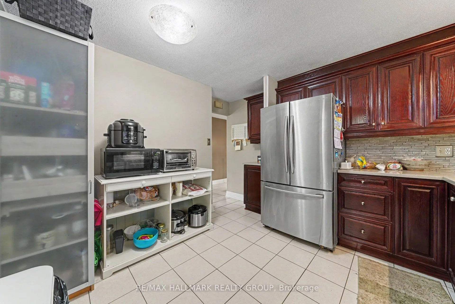
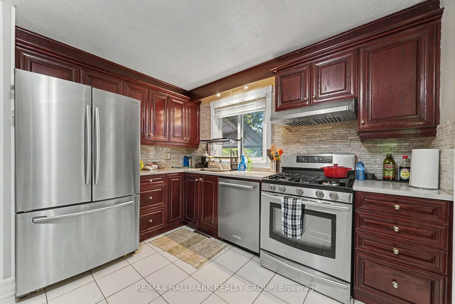
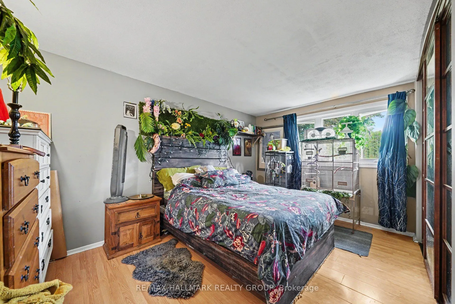
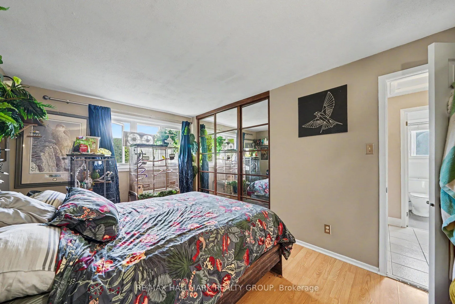
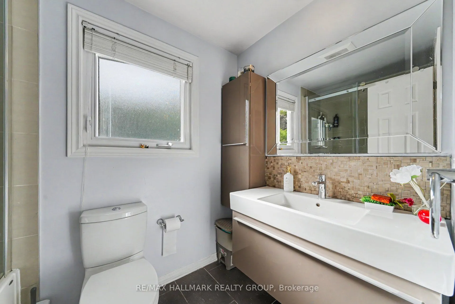
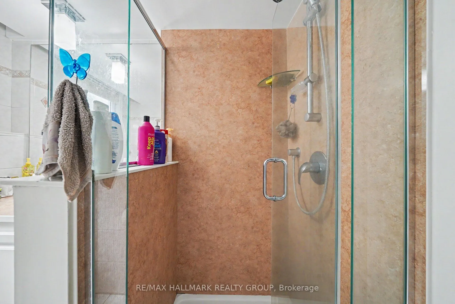
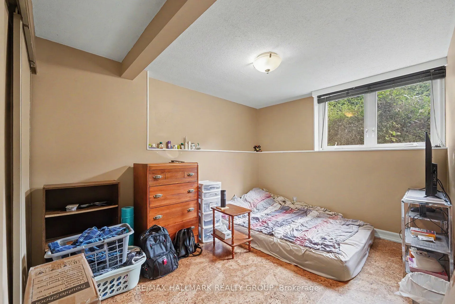
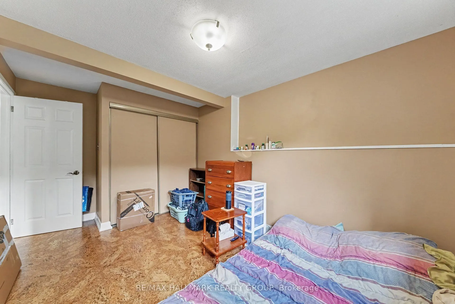
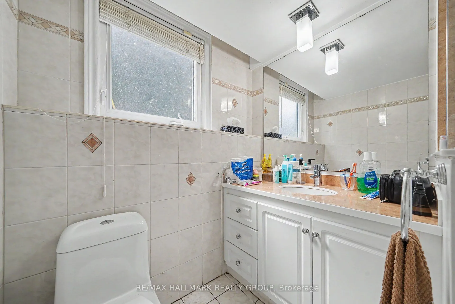
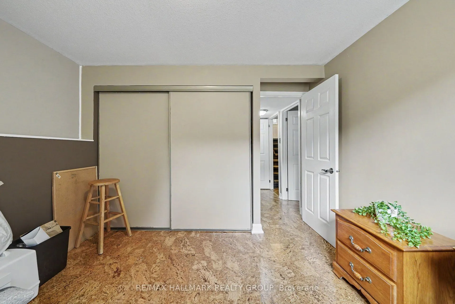
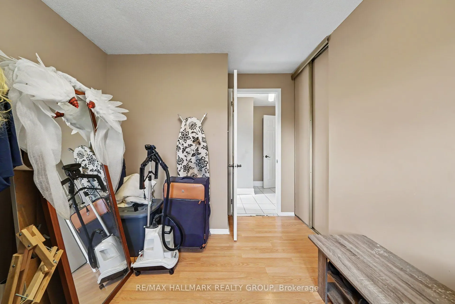
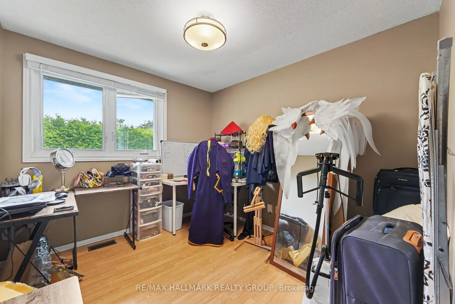
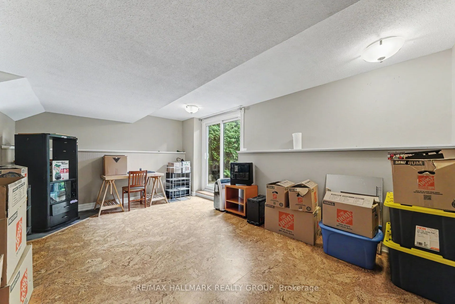
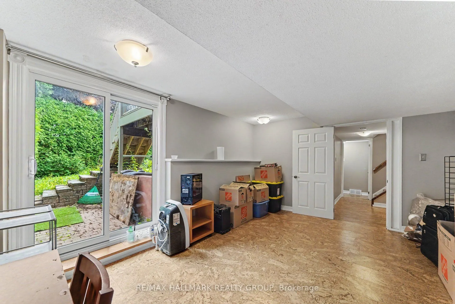
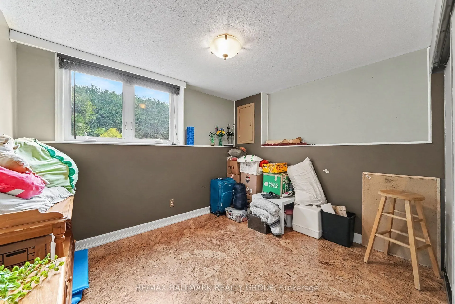
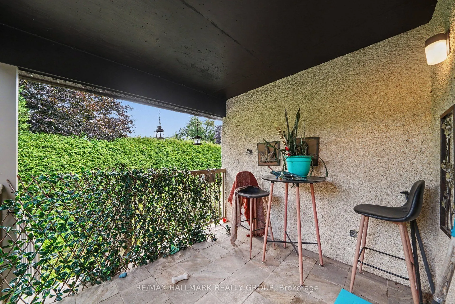
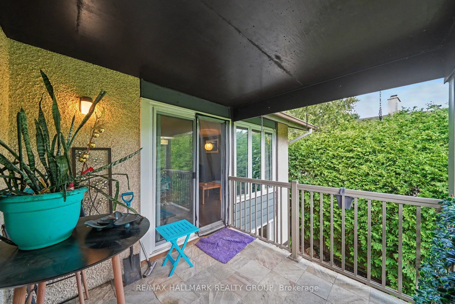
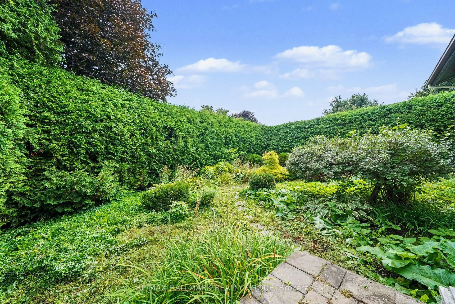
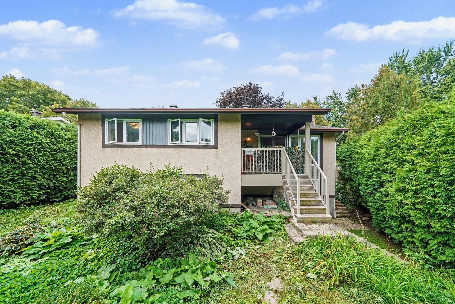
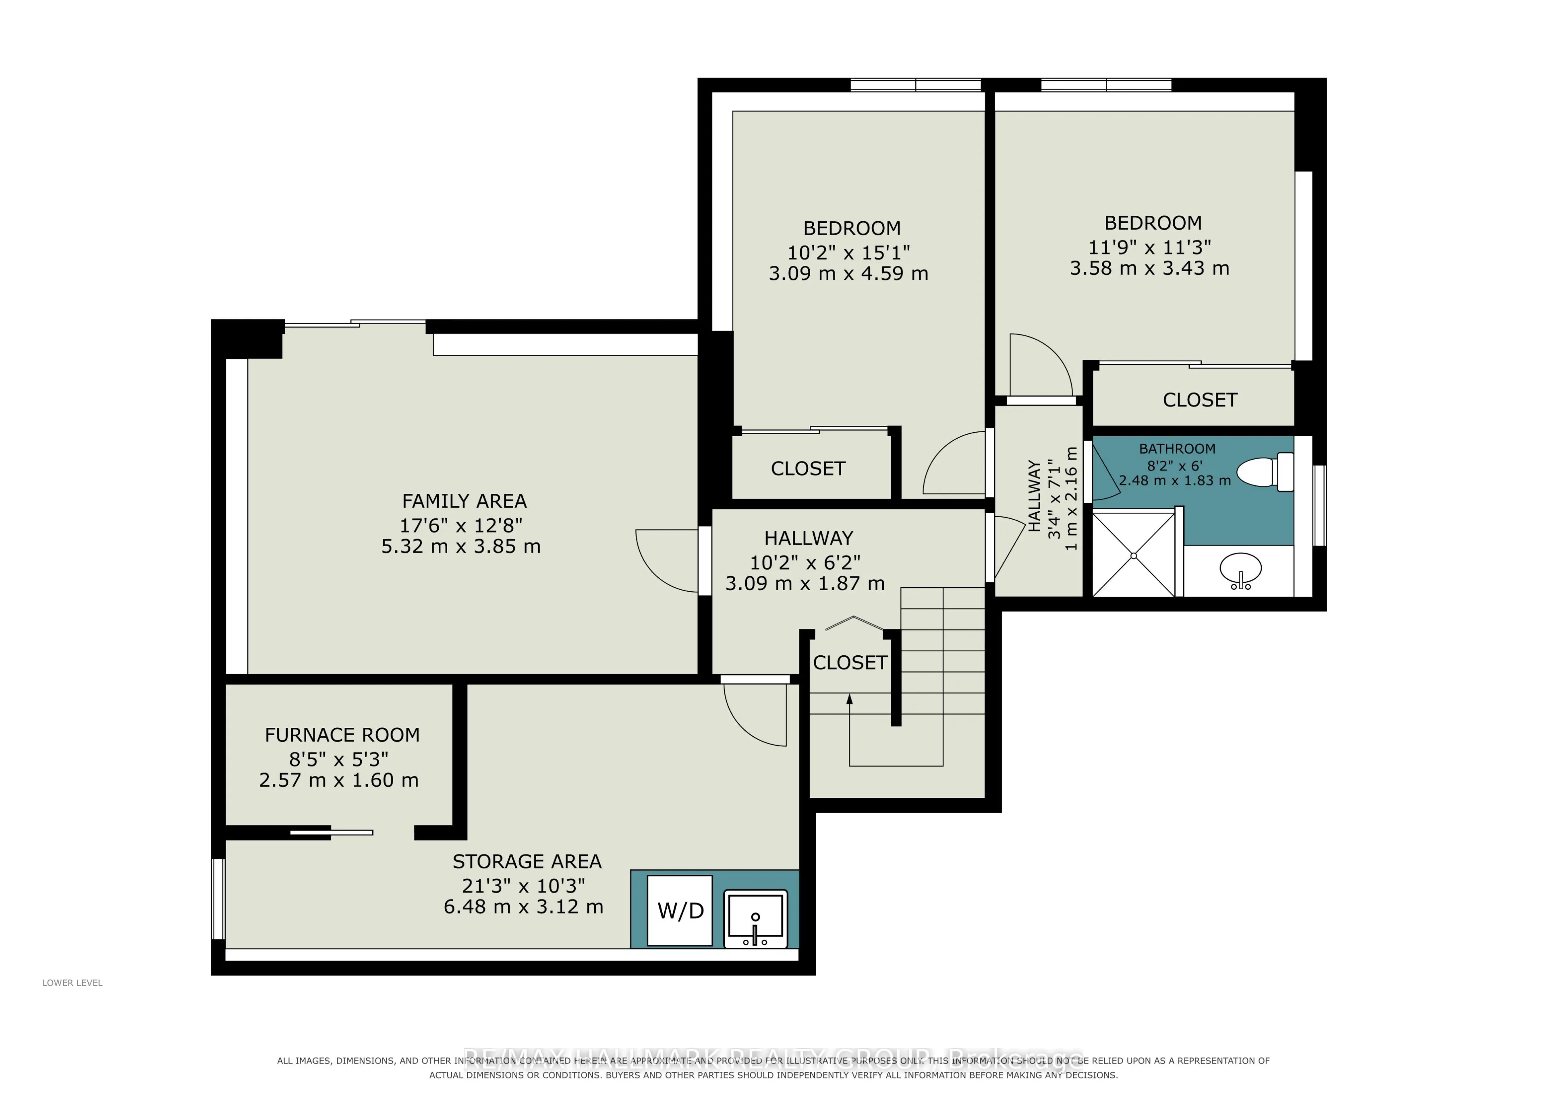
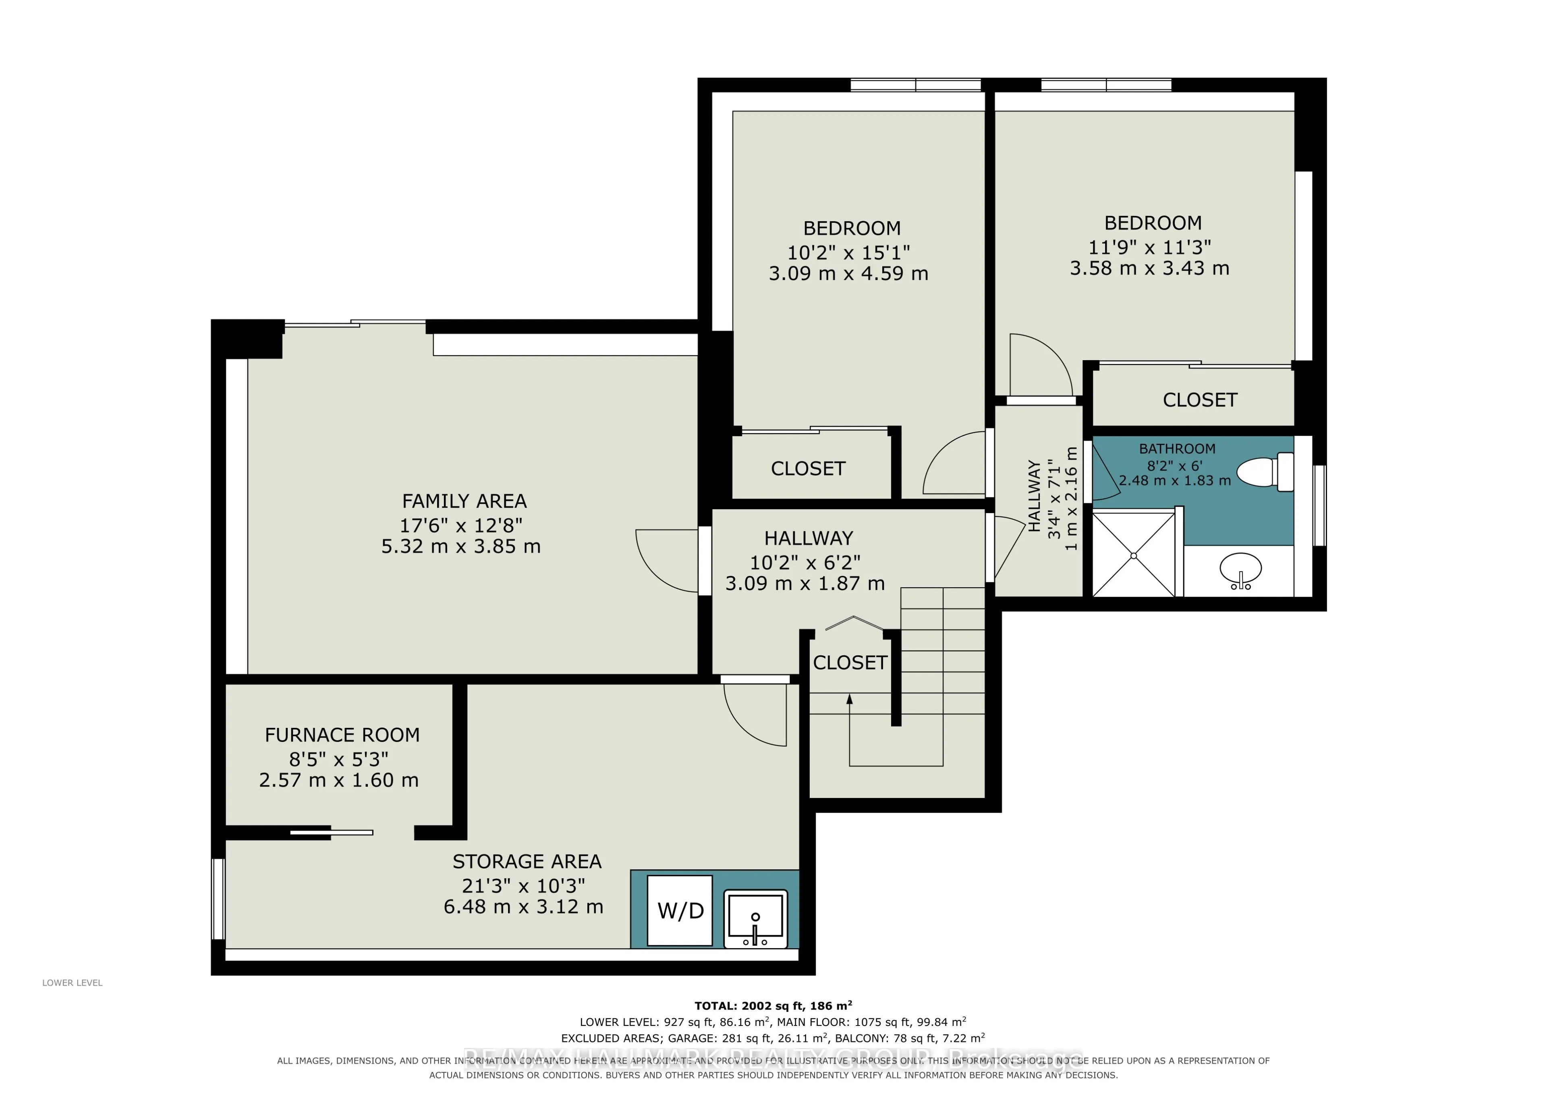
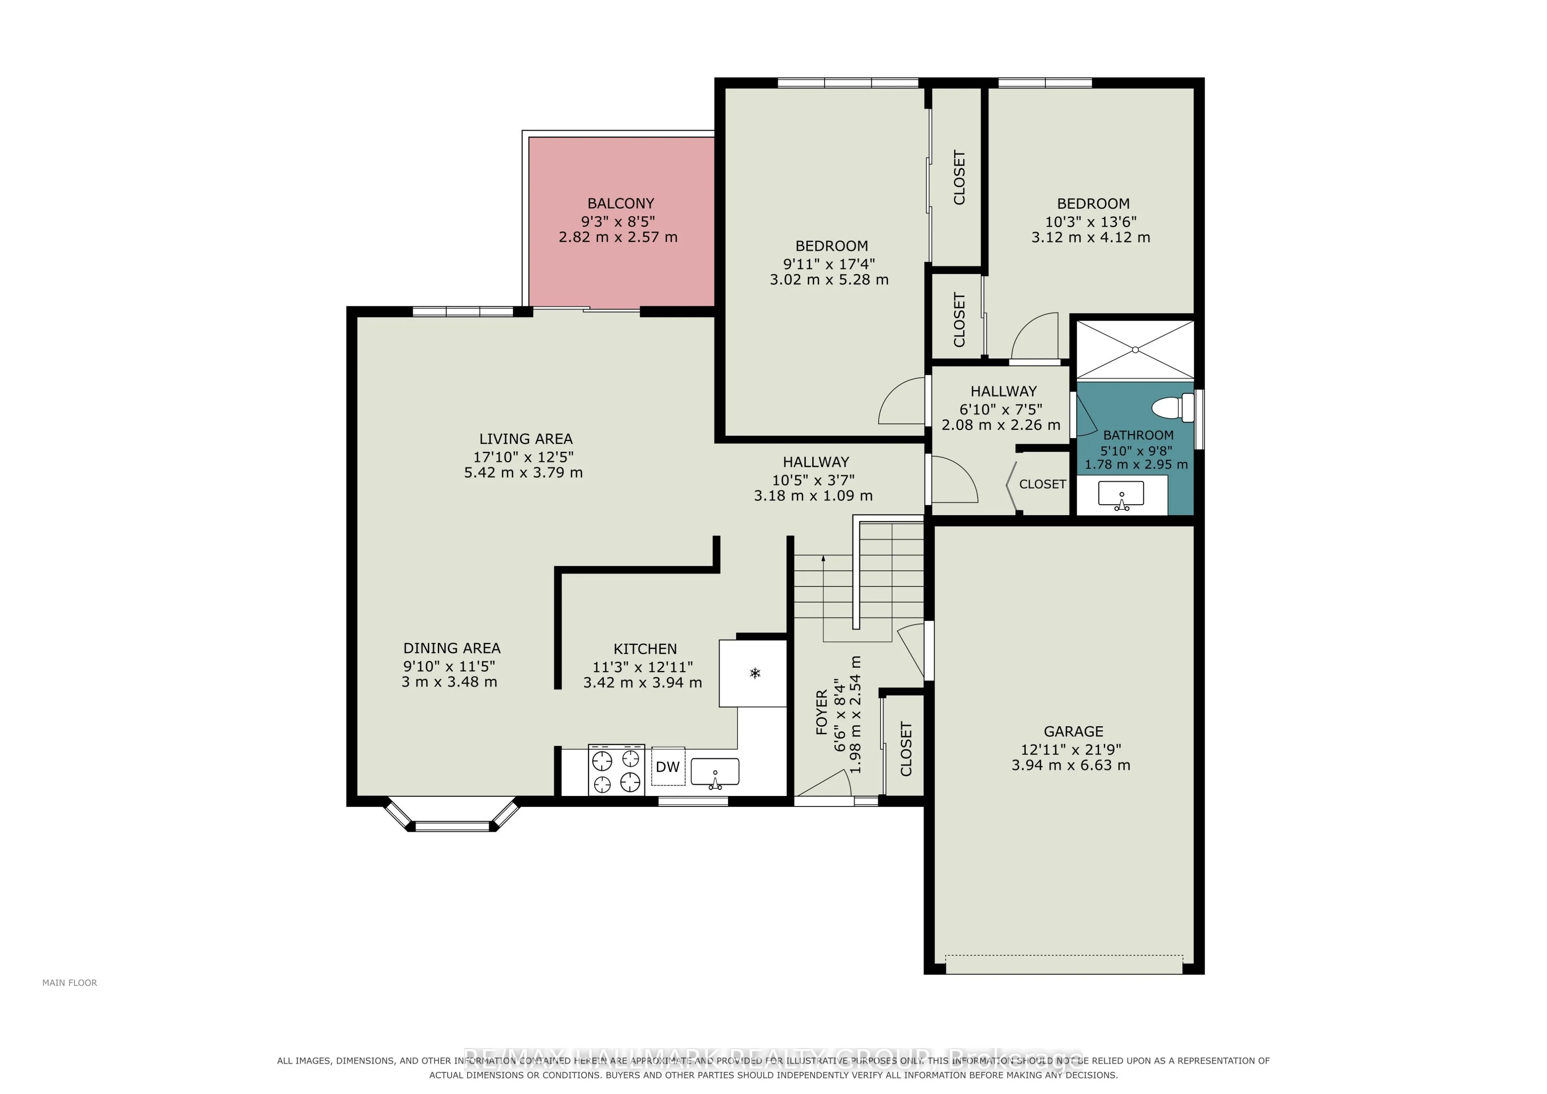
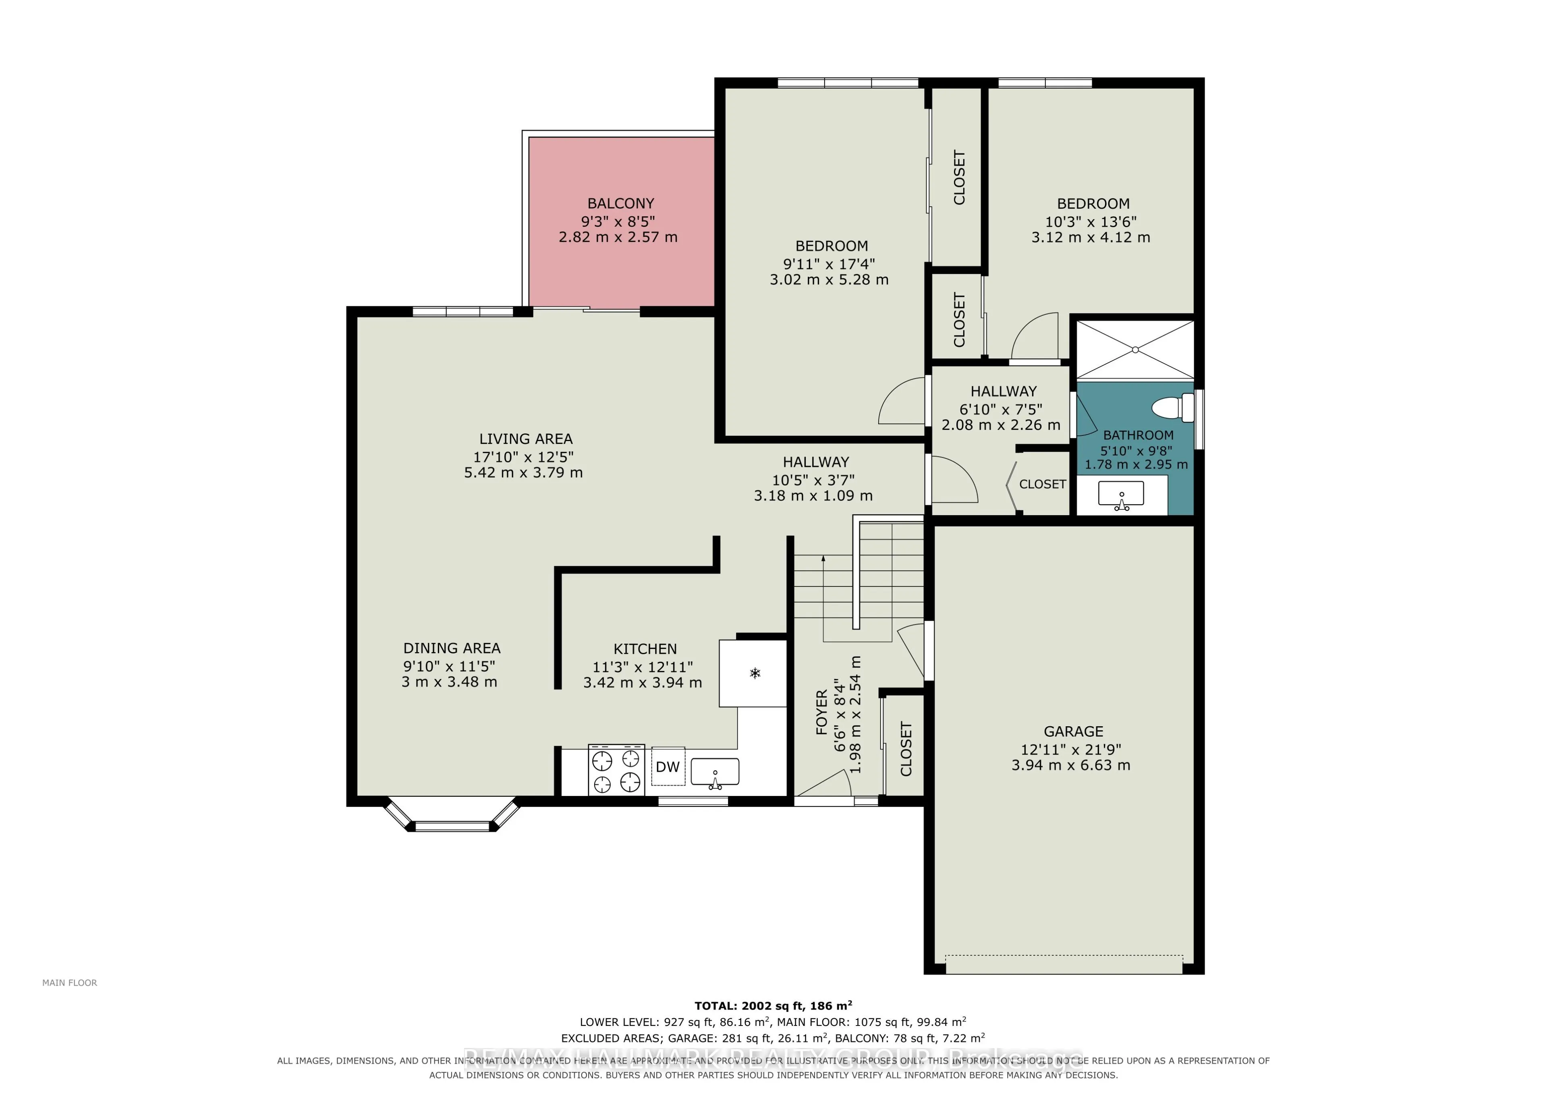
Welcome to 5 Lansfield Way, A raised bungalow tucked away in the sought-after Tanglewood neighbourhood. With 2+2 bedrooms, 2 full bathrooms, a walk-out lower level, and a private backyard, the main level features hardwood flooring and an open-concept living and dining space filled with natural light..., creating an easy layout for everyday living and entertaining. At the heart of the home is the updated kitchen, complete with rich cherry cabinetry, quartz countertops, stainless steel appliances and a stone backsplash. Two comfortable bedrooms are located on the main level, including the primary bedroom, along with an updated full bathroom.The walk-out lower level adds incredible versatility with two additional bedrooms, a second full bathroom and a spacious recreation room. Large patio doors provide plenty of natural light and lead directly to the private, mature hedged backyard-a peaceful outdoor space that's perfect for relaxing, entertaining or letting the kids play. All of this is set in an established neighbourhood surrounded by mature trees and conveniently located near shopping, everyday amenities, walking trails, parks, and the Nepean Sportsplex. 5 Lansfield Way offers the space, flexibility, and location to make it feel like home.
Full Property Details
Interior
Bedrooms
2
Bedrooms Plus
2
Total Bedrooms
4
Washrooms
2
Square Footage
700-1100 sqft
Basement
Full,Walk-Out,Finished with Walk-Out
Heating Source
Gas
Heating Fuel
Forced Air
Air Conditioning
Central Air
Family Room
No
Kitchens
1
Total Kitchens
1
Fireplace Features
Yes
Bedrooms
2
Bedrooms Plus
2
Total Bedrooms
4
Washrooms
2
Square Footage
700-1100 sqft
Basement
Full,Walk-Out,Finished with Walk-Out
Heating Source
Gas
Heating Fuel
Forced Air
Air Conditioning
Central Air
Family Room
No
Kitchens
1
Total Kitchens
1
Fireplace Features
Yes
Exterior
Depth
90.0
Front
73.0
Lot Size
73 x 90.0 ft
Pool
None
Parking Spaces
3
Total Parking Spaces
4.00
Parking Description
Attached
Garage Spaces
1
Depth
90.0
Front
73.0
Lot Size
73 x 90.0 ft
Pool
None
Parking Spaces
3
Total Parking Spaces
4.00
Parking Description
Attached
Garage Spaces
1
Building Description
Style
Bungalow-Raised
Home Type
House
Subtype
Detached
Property Orientation
West
Exterior Finish
Stucco (Plaster)
Sewers
Sewer
Water Supply
Municipal
Possession Date
No Data
Style
Bungalow-Raised
Home Type
House
Subtype
Detached
Property Orientation
West
Exterior Finish
Stucco (Plaster)
Sewers
Sewer
Water Supply
Municipal
Possession Date
No Data
Community
Community
Tanglewood
Community
Tanglewood
Taxes & Fees
Taxes
$4,859 /yr
Tax Year
2026
Occupancy
Tenant
Taxes
$4,859 /yr
Tax Year
2026
Occupancy
Tenant
Room Types
Bathroom
-
Dimensions 4.99 x 7.97 feet
39.77 sqft
Bathroom
-
Dimensions 7.48 x 5.97 feet
44.66 sqft
Bedroom
-
Dimensions 8.99 x 10.5 feet
94.4 sqft
Bedroom
-
Dimensions 8.99 x 10.99 feet
98.8 sqft
Bedroom
-
Dimensions 9.97 x 11.98 feet
119.44 sqft
Dining Room
-
Dimensions 10.99 x 9.97 feet
109.57 sqft
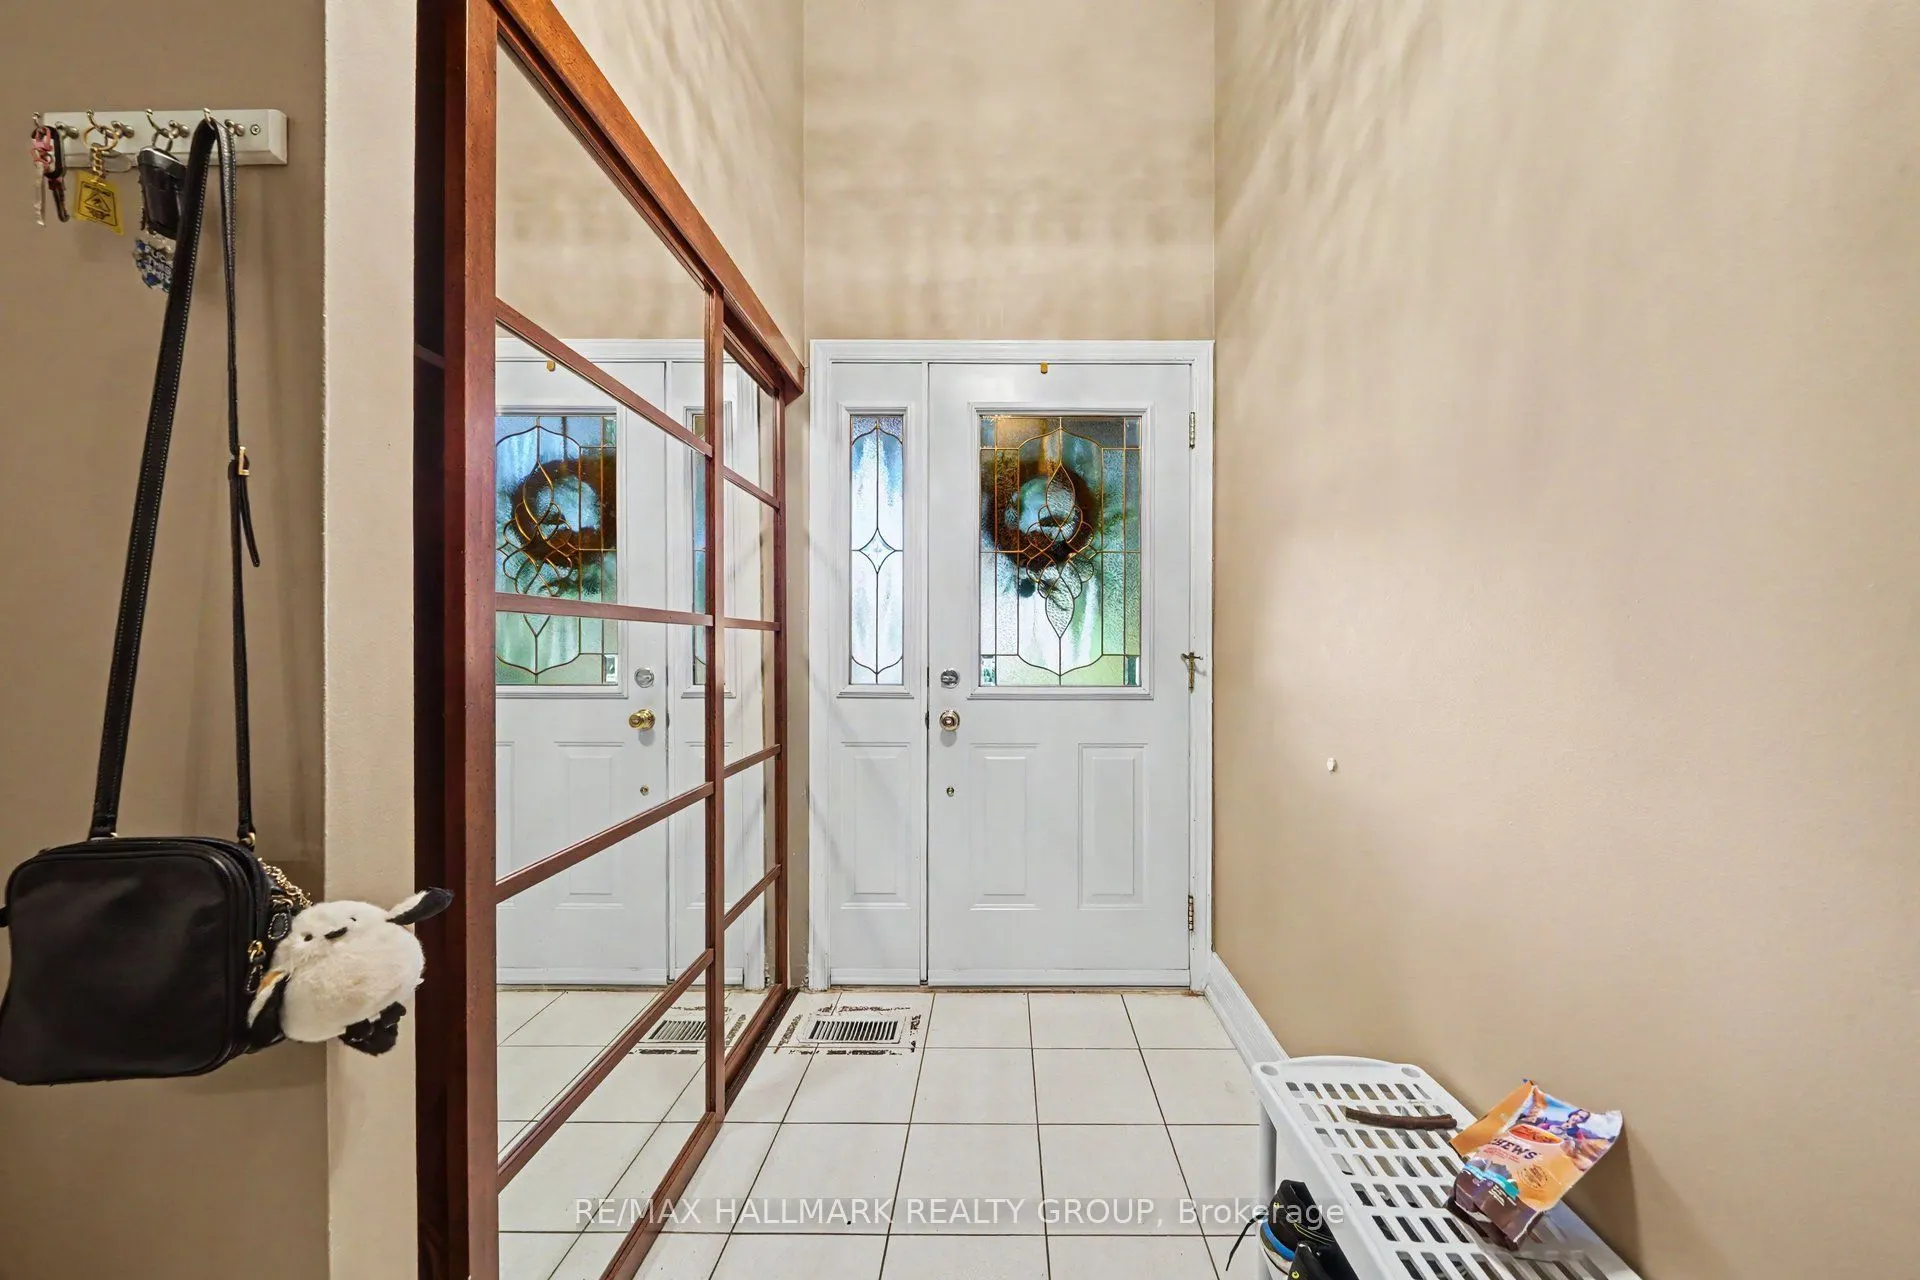
Foyer
-
Dimensions 8.99 x 6.99 feet
62.84 sqft
Kitchen
-
Dimensions 10.99 x 10.99 feet
120.78 sqft
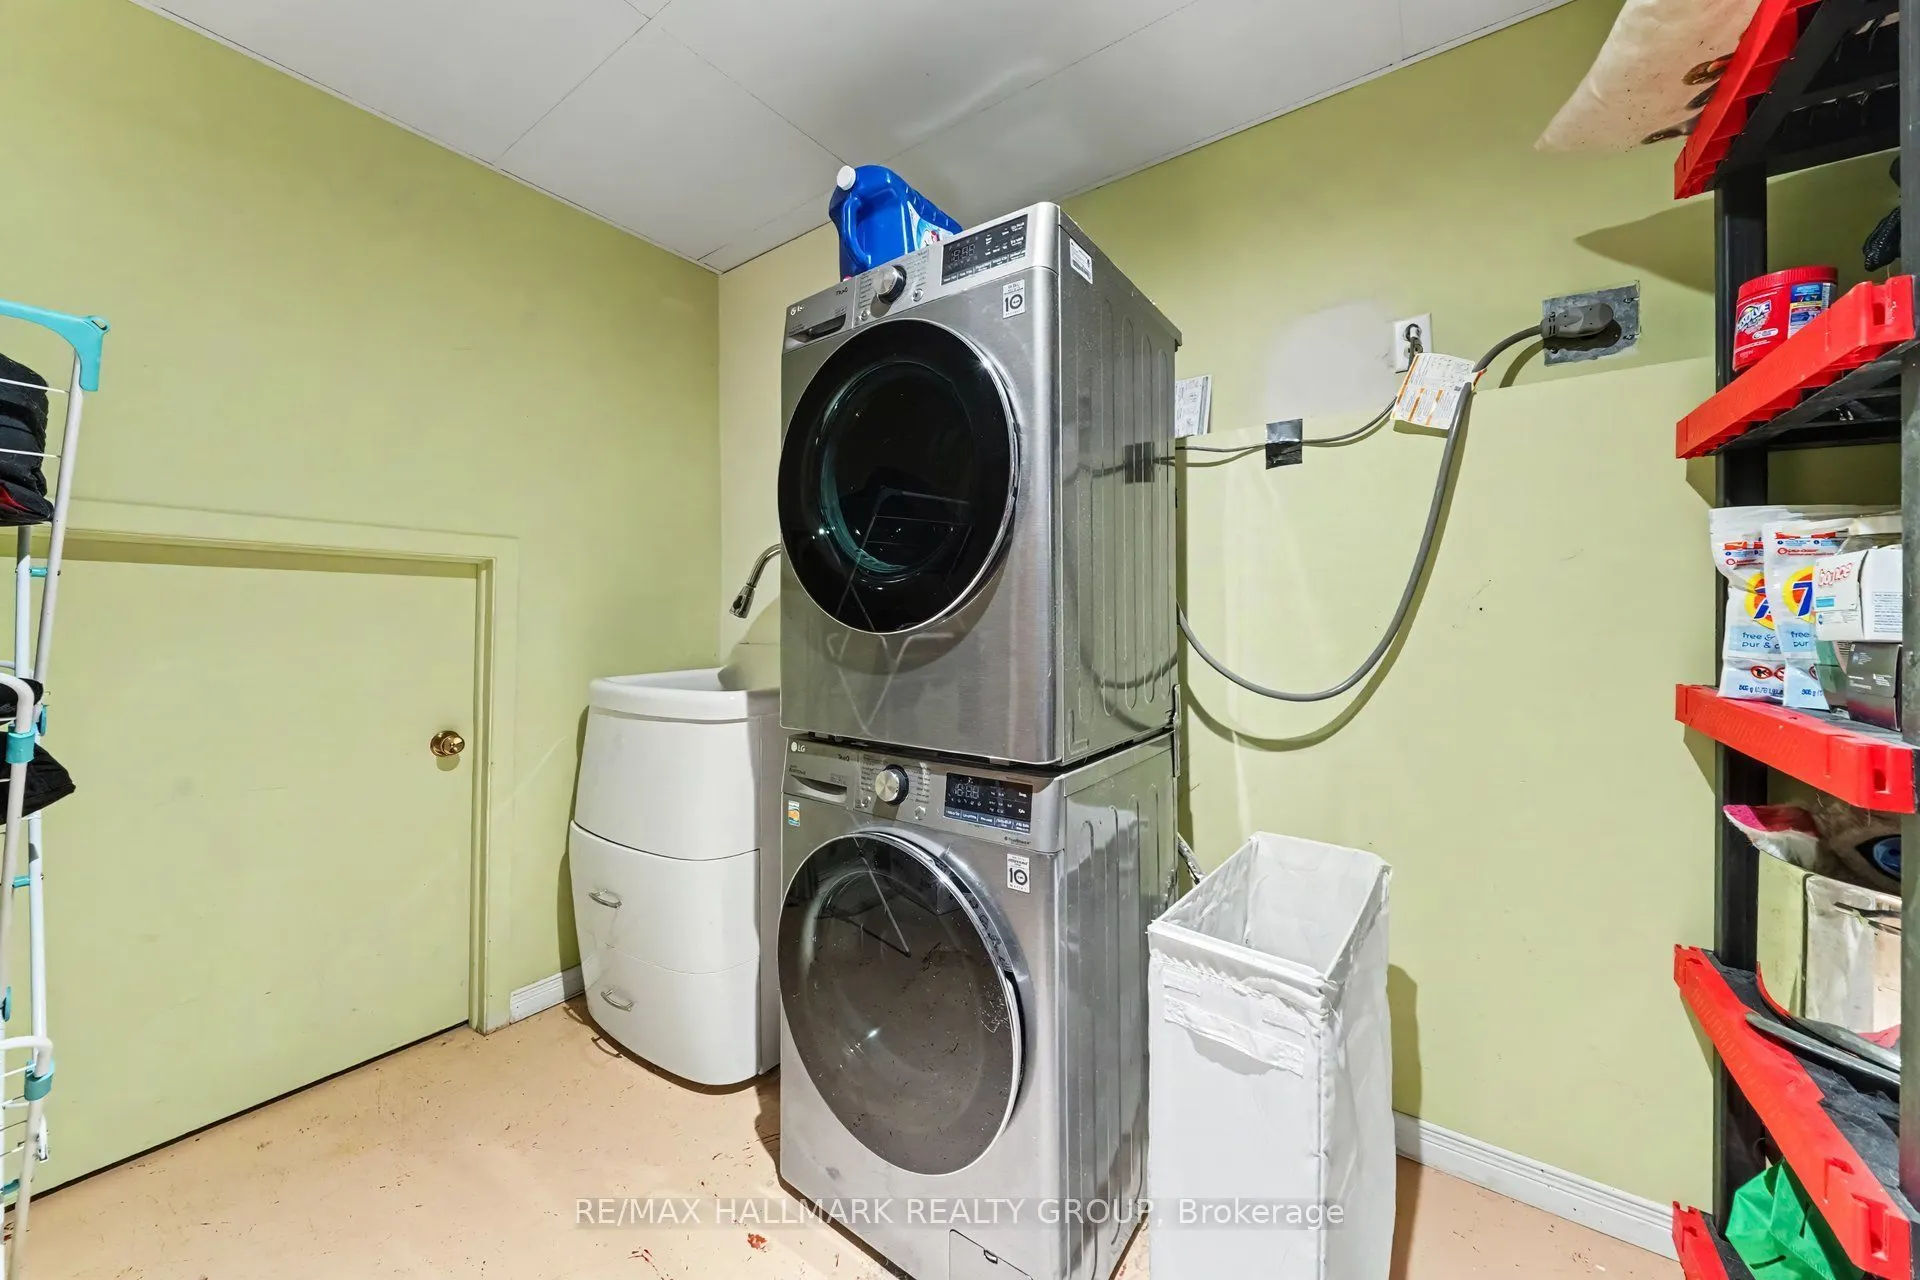
Laundry
-
Dimensions 21.49 x 10.5 feet
225.64 sqft
Living Room
-
Dimensions 17.98 x 12.5 feet
224.75 sqft
Primary Bedroom
-
Dimensions 9.97 x 11.71 feet
116.75 sqft
Recreation
-
Dimensions 17.98 x 11.48 feet
206.41 sqft
Similar Properties(No results)
Mortgage Calculator
Calculate your estimated monthly mortgage payment
Price
$739,900
$
%
%
Total cost of mortgage
$0
Monthly payment
By clicking Save, we will calculate your estimated mortgage for all properties using the saved values (down payment percentage, interest rate, and amortization).
The accuracy and applicability of this calculator are not guaranteed.