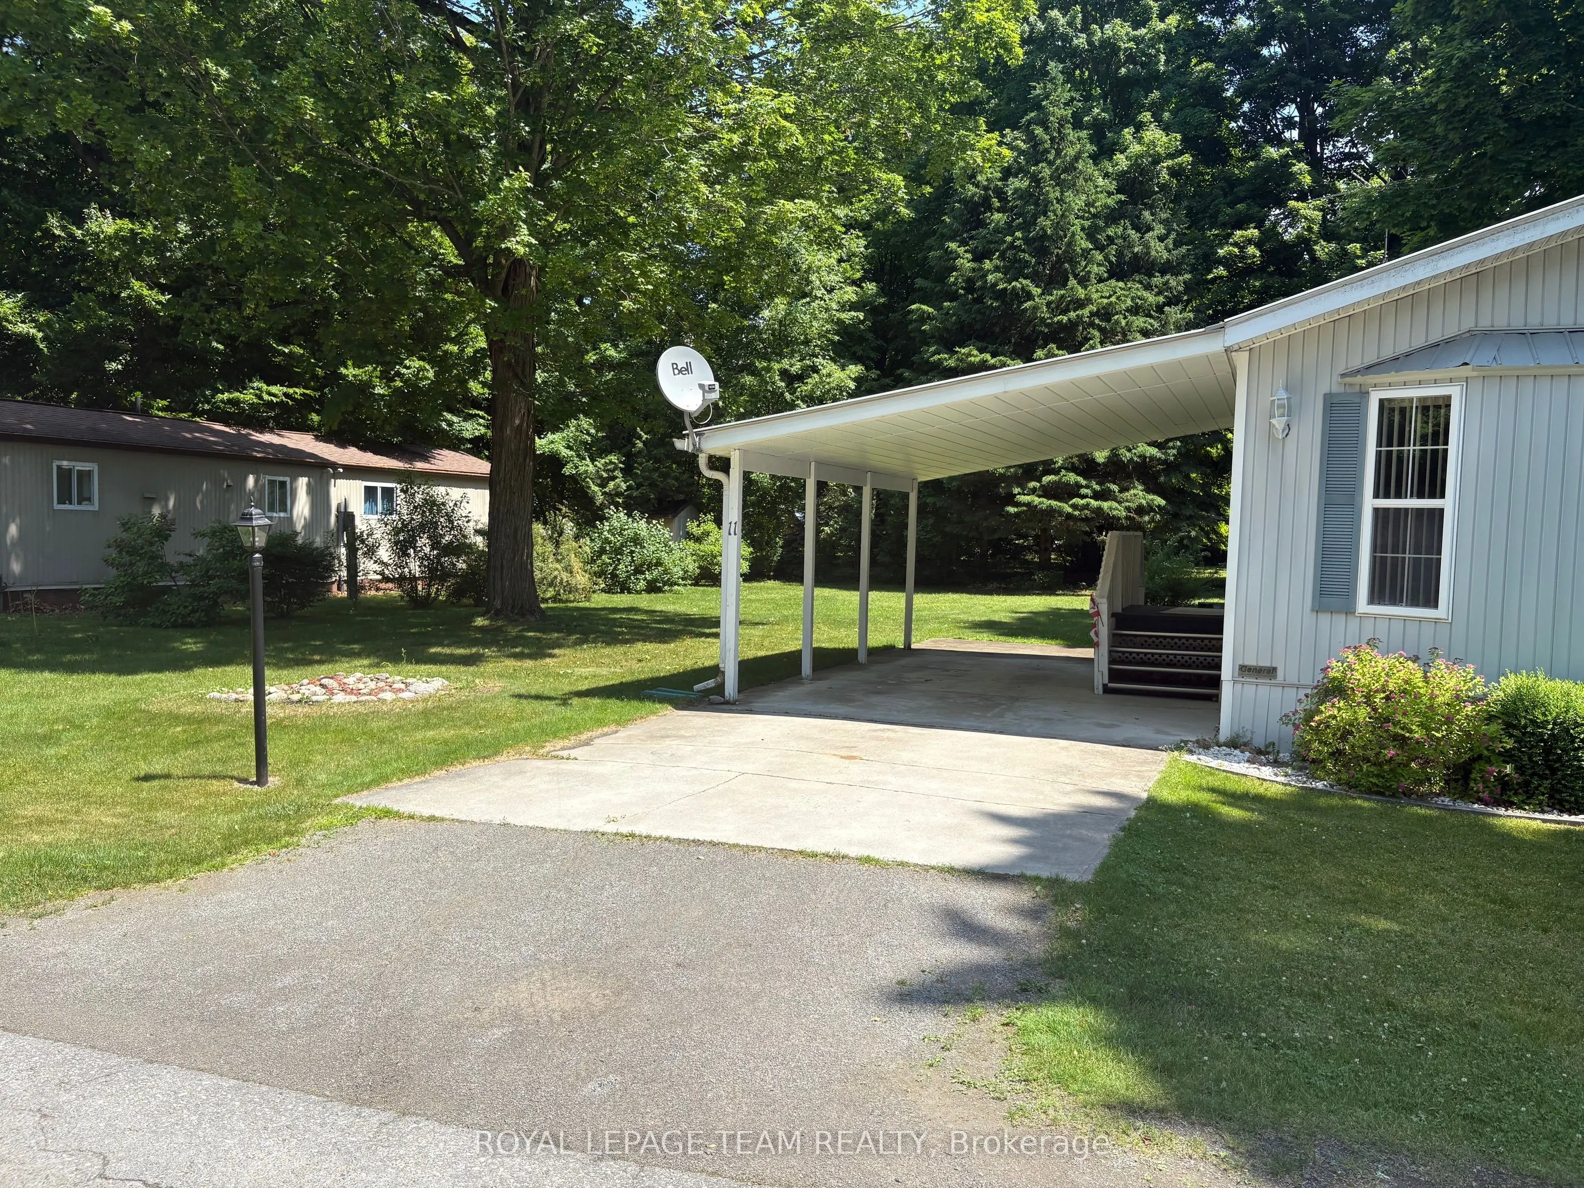
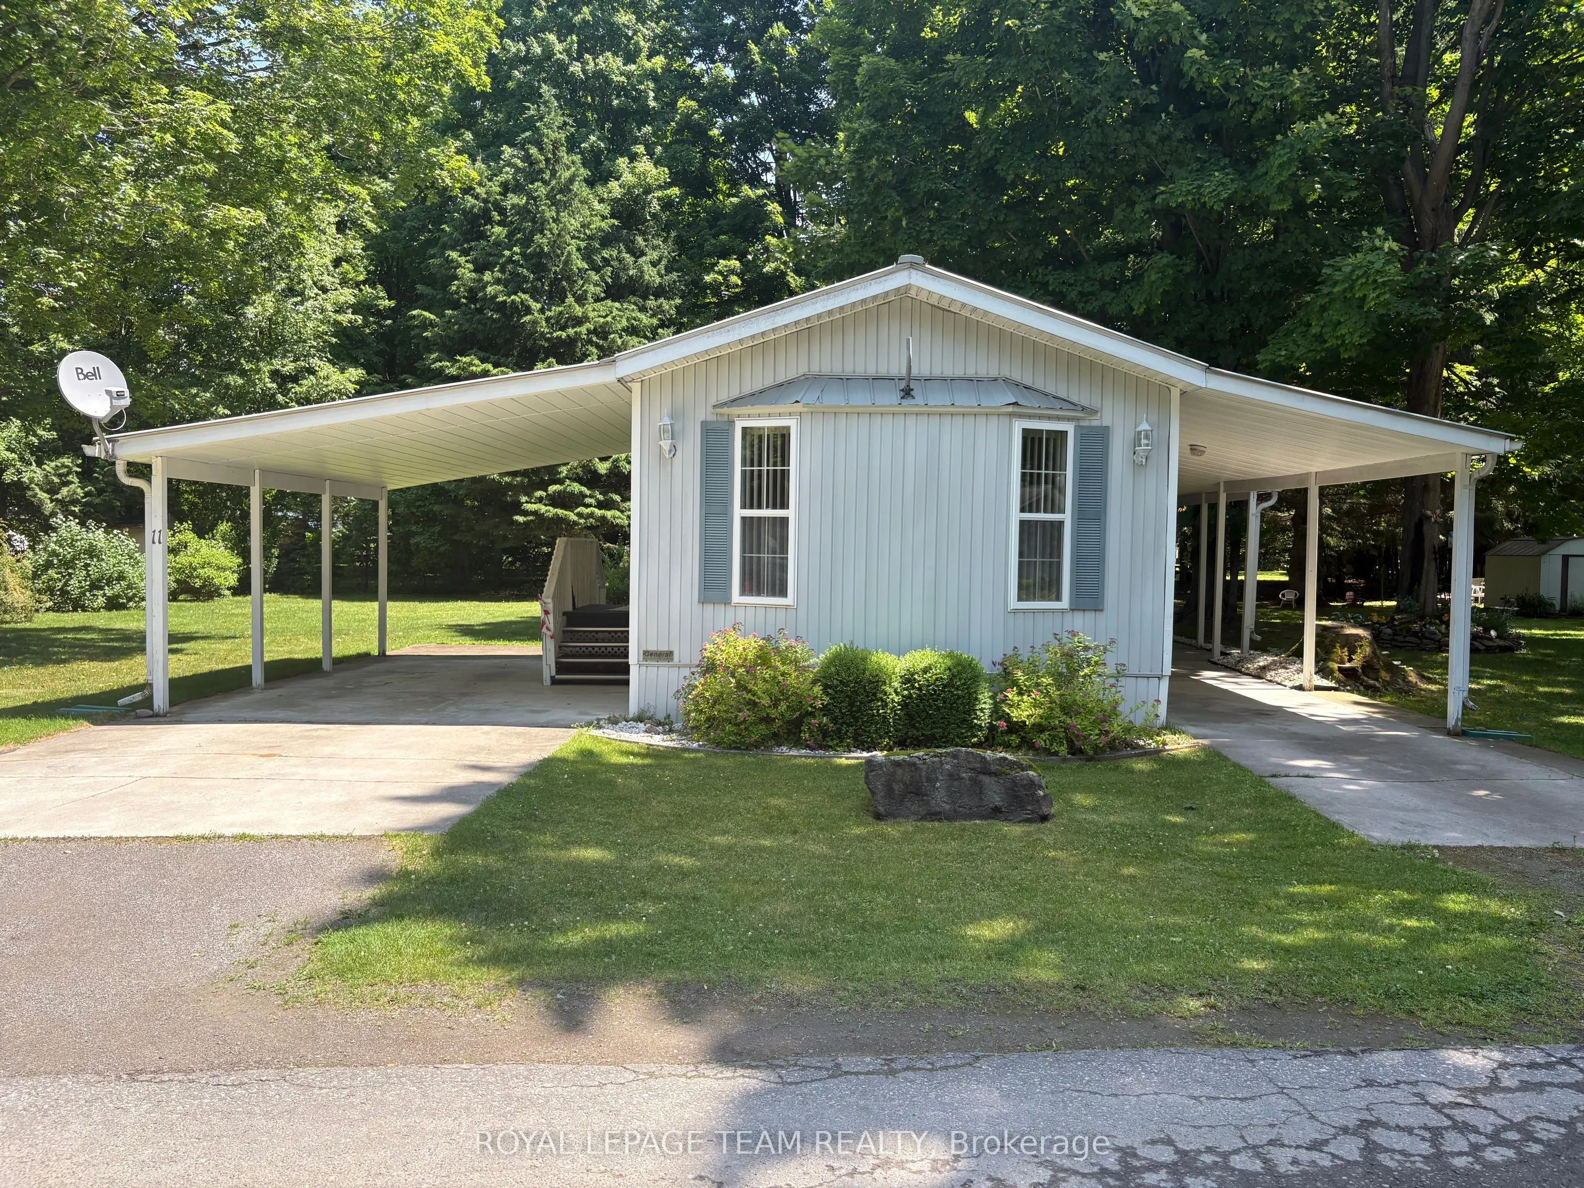
Sign In or Create a Free Account to see full details of this property
Key Facts
Key facts for 10146 County 43 Road #11
Property Type
House, Bungalow
Parking
Carport 3 garage, 2 parking
MLS #
X12236491
Size
700-1100 sqft
Basement
None
Listed on
2025-06-20
Lot size
80 x 110.0
Tax
$701.48 /yr
Days on Market
56
Approximate Age
31-50
Maintenance Fee
-
Description
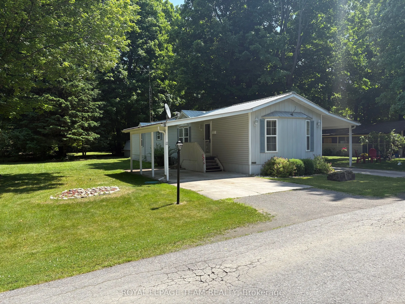
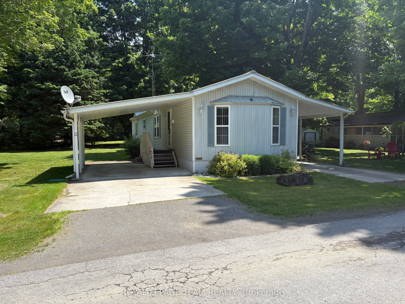
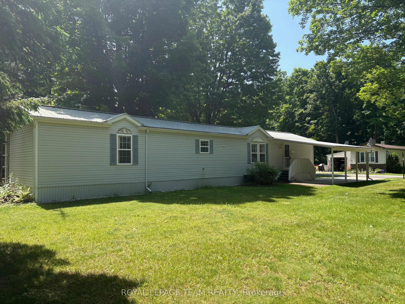
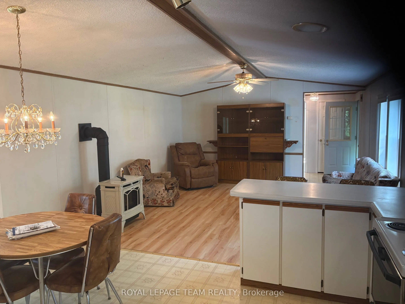
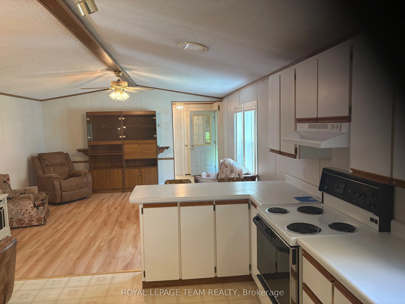
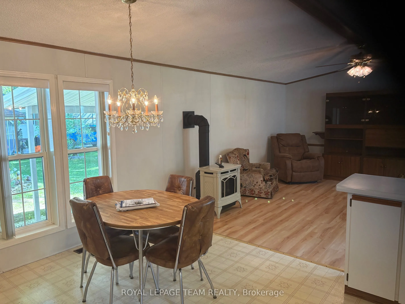
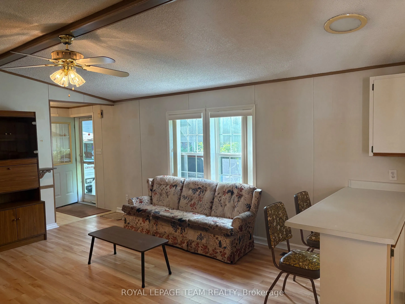
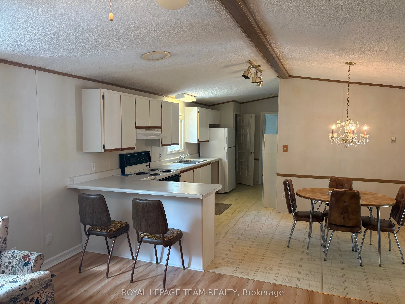
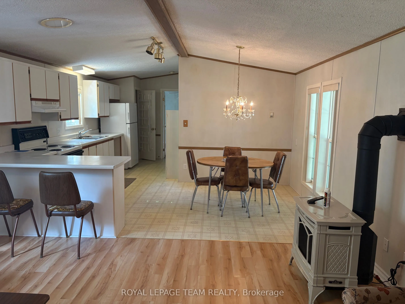
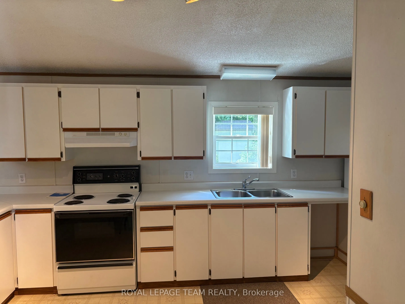
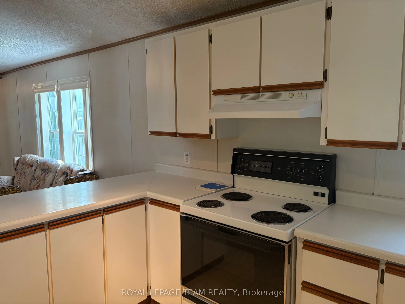
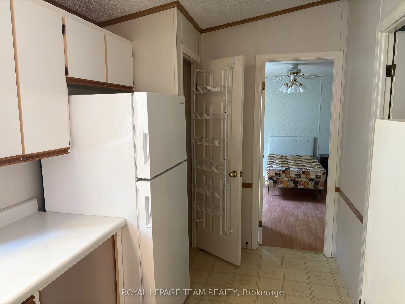
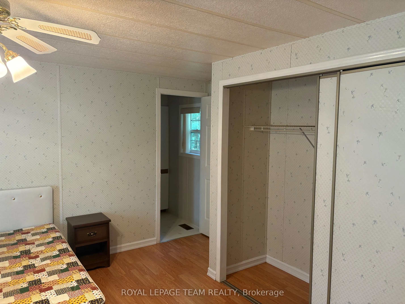
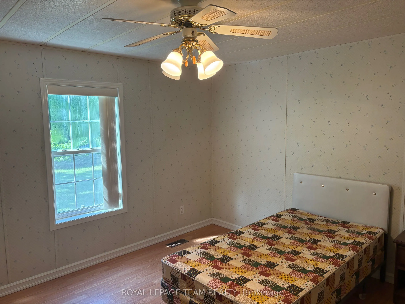
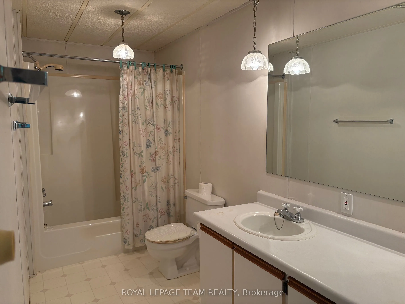
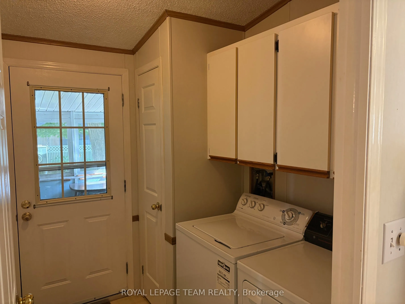
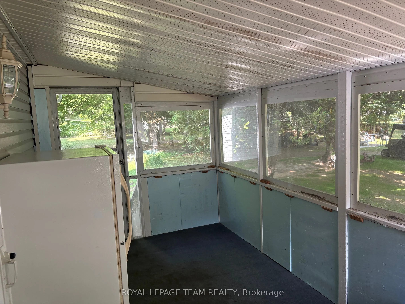
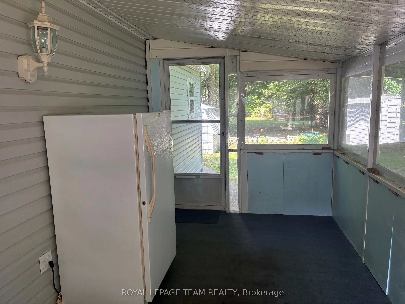
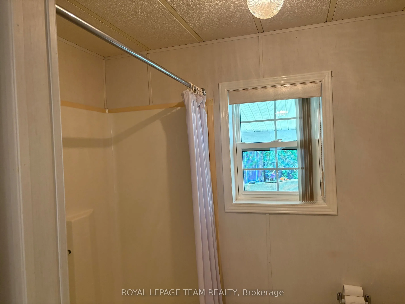
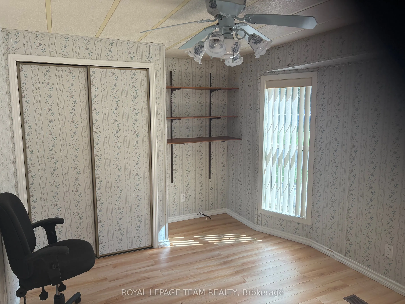
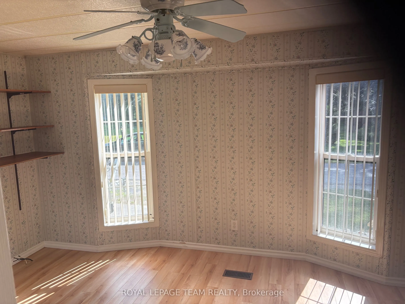
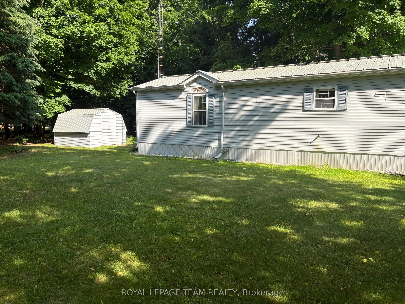
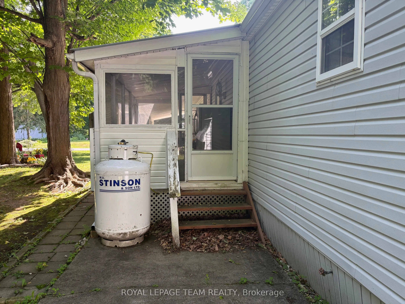
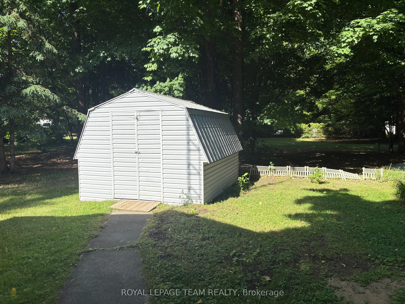
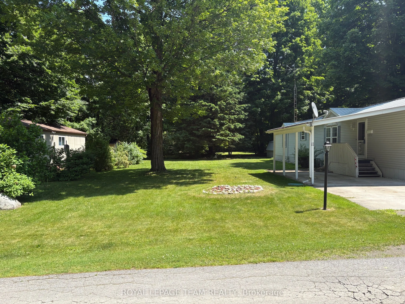
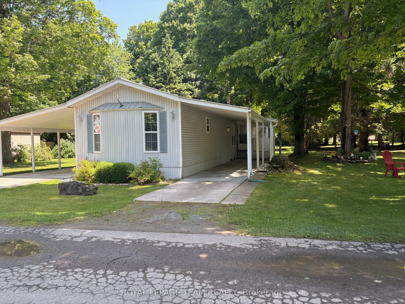
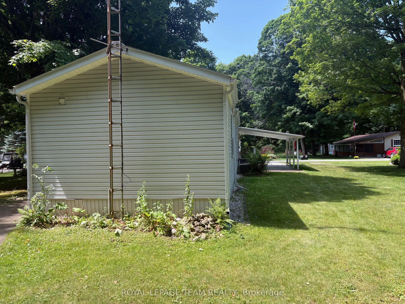
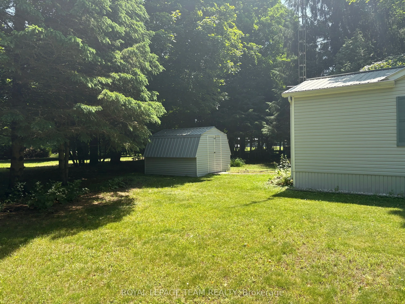
Affordable and well-maintained, this mobile home offers just over 1,000 sq. ft. of living space, featuring 2 bedrooms and 2 bathrooms. Located in the well-managed Sandy Mountain Park, the property is conveniently situated approximately 5 minutes from Highway 416 and Kemptville, with Hallville and Wi...nchester to the east.The park itself boasts desirable amenities, including its own pool and golf course. Inside the mobile home, you'll find a bright and open main living area, complete with a cozy living room featuring a propane fireplace, a spacious kitchen, and an adjoining dining area. The primary bedroom offers ample closet space and includes a bonus 4-piece ensuite bathroom. The second bedroom is also generously sized, and the home includes a full bathroom with a laundry area.Additional features include plentiful closet space throughout, a storage shed, and a delightful three-season screened/plexiglass porch. The property also has a sizable yard and two carports for extra covered parking. Monthly fees are an affordable $380, and the lot size is approximately 80' x 110'. The home is equipped with a durable steel roof for added longevity.
Full Property Details
Interior
Bedrooms
2
Total Bedrooms
2
Washrooms
2
Square Footage
700-1100 sqft
Basement
None
Heating Source
Electric
Heating Fuel
Forced Air
Air Conditioning
Central Air
Family Room
No
Kitchens
1
Total Kitchens
1
Fireplace Features
Yes
Bedrooms
2
Total Bedrooms
2
Washrooms
2
Square Footage
700-1100 sqft
Basement
None
Heating Source
Electric
Heating Fuel
Forced Air
Air Conditioning
Central Air
Family Room
No
Kitchens
1
Total Kitchens
1
Fireplace Features
Yes
Exterior
Depth
110.0
Front
80.0
Lot Size
80 x 110.0 ft
Pool
Community
Waterfront
None
Parking Spaces
2
Total Parking Spaces
5.00
Parking Description
Carport
Garage Spaces
3
Depth
110.0
Front
80.0
Lot Size
80 x 110.0 ft
Pool
Community
Waterfront
None
Parking Spaces
2
Total Parking Spaces
5.00
Parking Description
Carport
Garage Spaces
3
Building Description
Style
Bungalow
Home Type
House
Subtype
MobileTrailer
Year Built
31-50
Property Orientation
East
Exterior Finish
Vinyl Siding
Sewers
Septic
Water Supply
Well
Possession Date
7/11/2025
Style
Bungalow
Home Type
House
Subtype
MobileTrailer
Year Built
31-50
Property Orientation
East
Exterior Finish
Vinyl Siding
Sewers
Septic
Water Supply
Well
Possession Date
7/11/2025
Community
Community
North Dundas (Mountain) Township
Community
North Dundas (Mountain) Township
Taxes & Fees
Taxes
$701.48 /yr
Tax Year
2024
Taxes
$701.48 /yr
Tax Year
2024
Room Types
Bathroom
4 Pc Ensuite
Dimensions 14.75 x 5.16 feet
76.11 sqft
Bathroom
4 Pc Bath
Dimensions 7.66 x 7.25 feet
55.54 sqft
Bedroom
-
Dimensions 14.75 x 9.67 feet
142.63 sqft
Dining Room
-
Dimensions 10.75 x 7.75 feet
83.31 sqft
Foyer
-
Dimensions 4.25 x 2.5 feet
10.62 sqft
Kitchen
-
Dimensions 21.08 x 7.25 feet
152.83 sqft
Laundry
-
Dimensions 9.08 x 7.41 feet
67.28 sqft
Living Room
-
Dimensions 15.25 x 14.75 feet
224.94 sqft
Primary Bedroom
-
Dimensions 14.75 x 12.58 feet
185.56 sqft
Sunroom
-
Dimensions 15.5 x 7.75 feet
120.12 sqft
Similar Properties(No results)
Mortgage Calculator
Calculate your estimated monthly mortgage payment
Price
$199,000
$
%
%
Total cost of mortgage
$0
Monthly payment
By clicking Save, we will calculate your estimated mortgage for all properties using the saved values (down payment percentage, interest rate, and amortization).
The accuracy and applicability of this calculator are not guaranteed.