Sign In or Create a Free Account to see full details of this property
Key Facts
Key facts for 10146 County 43 Road #11
Property Type
House, Bungalow
Parking
Carport 3 garage, 2 parking
MLS #
X13860438
Size
1100-1500 sqft
Basement
None
Listed on
2026-10-05
Lot size
80 x 110.0
Tax
$810.14 /yr
Days on Market
8
Approximate Age
31-50
Maintenance Fee
-
Description
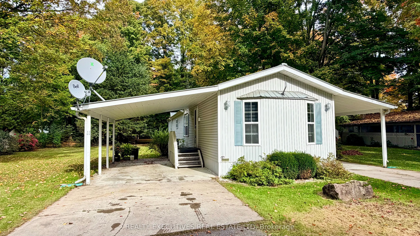
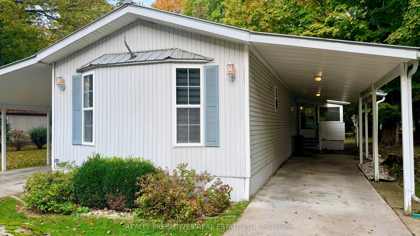
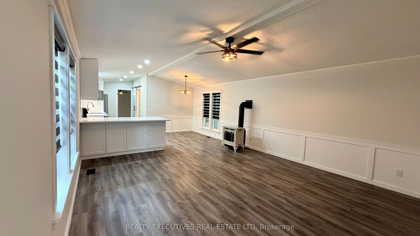
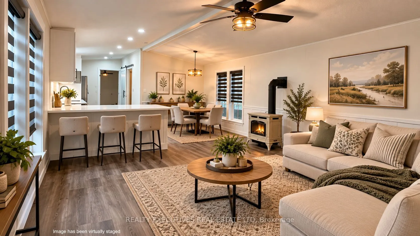
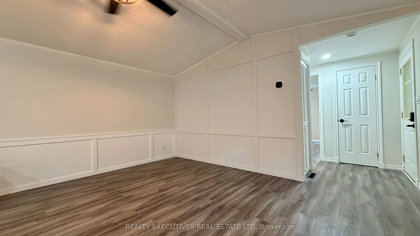
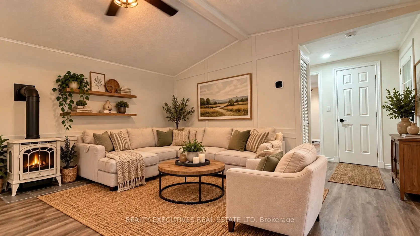
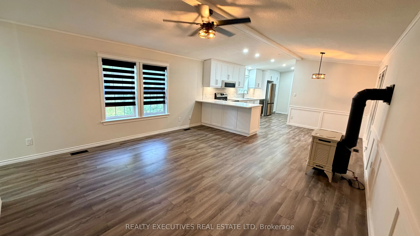
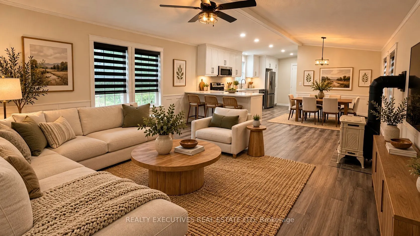
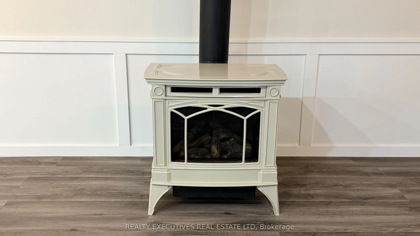
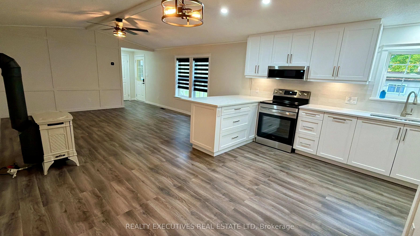
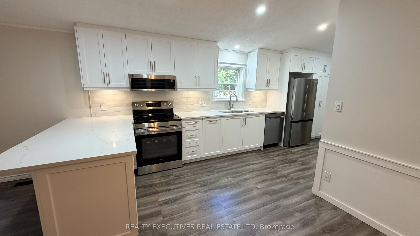
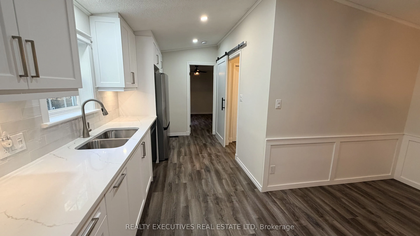
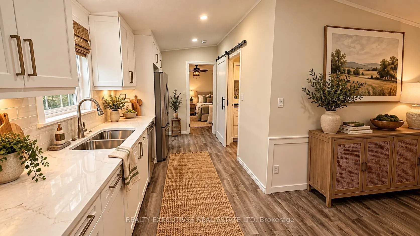
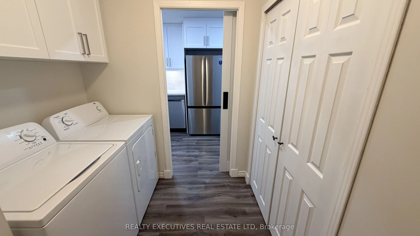
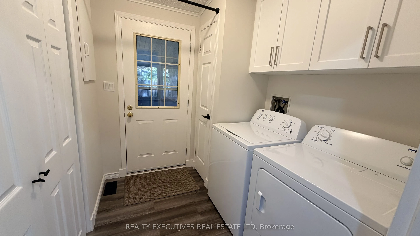
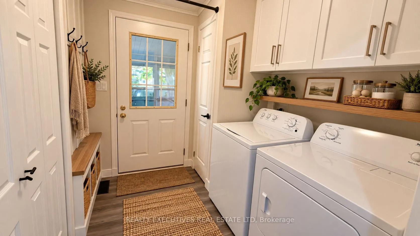
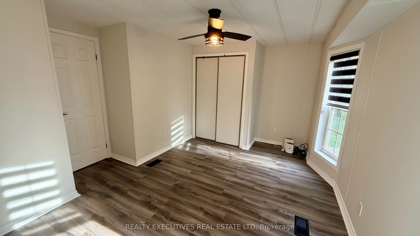
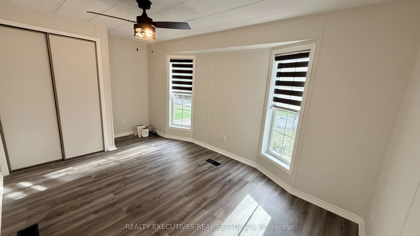
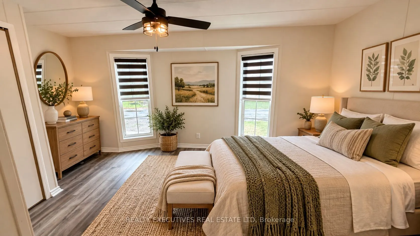
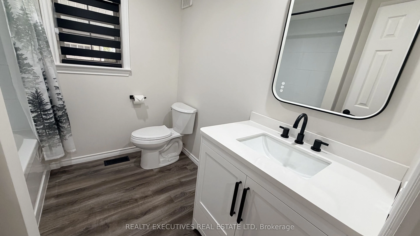
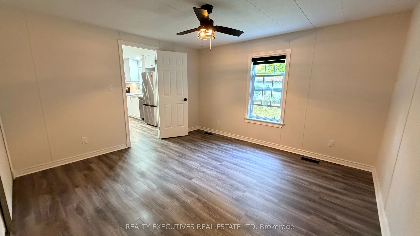
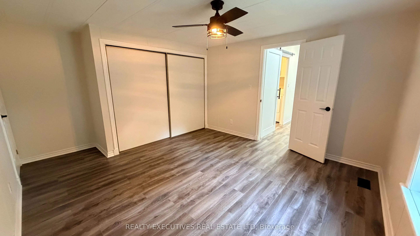
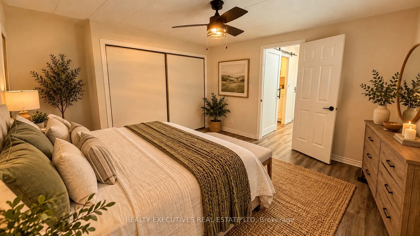
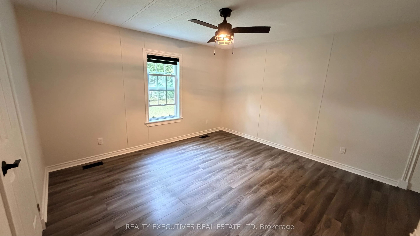
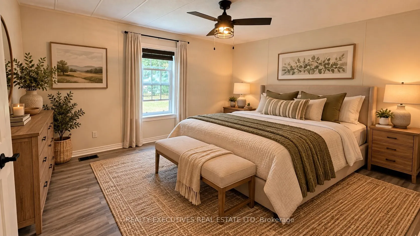
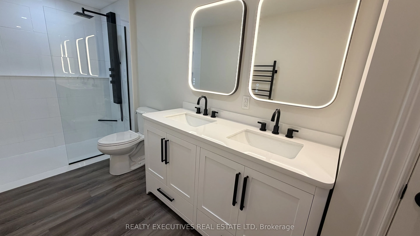
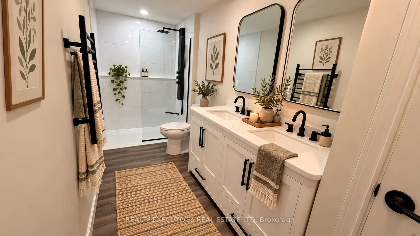
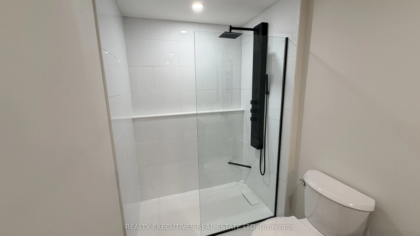
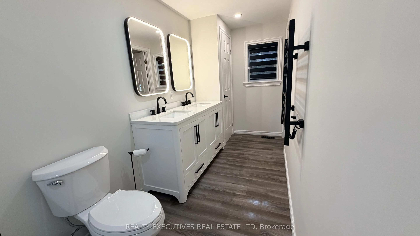
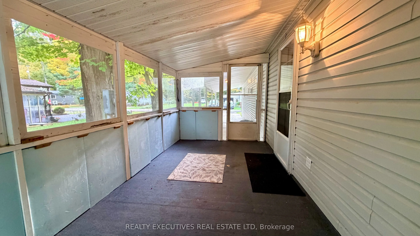
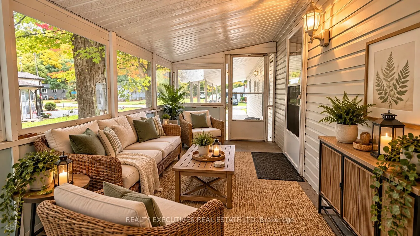
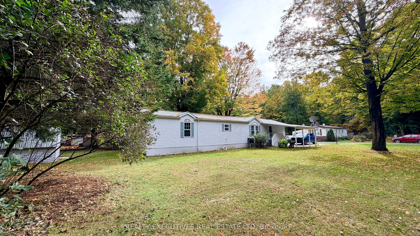
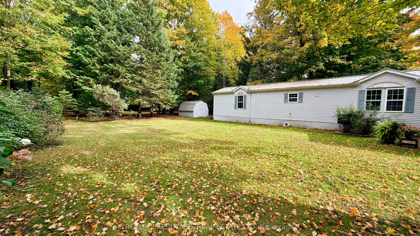
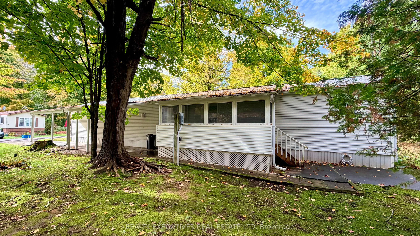
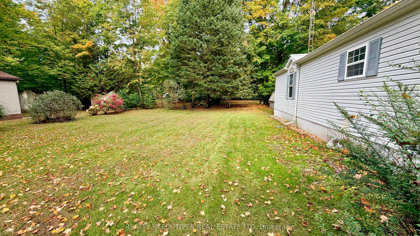
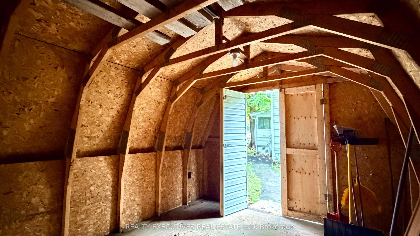
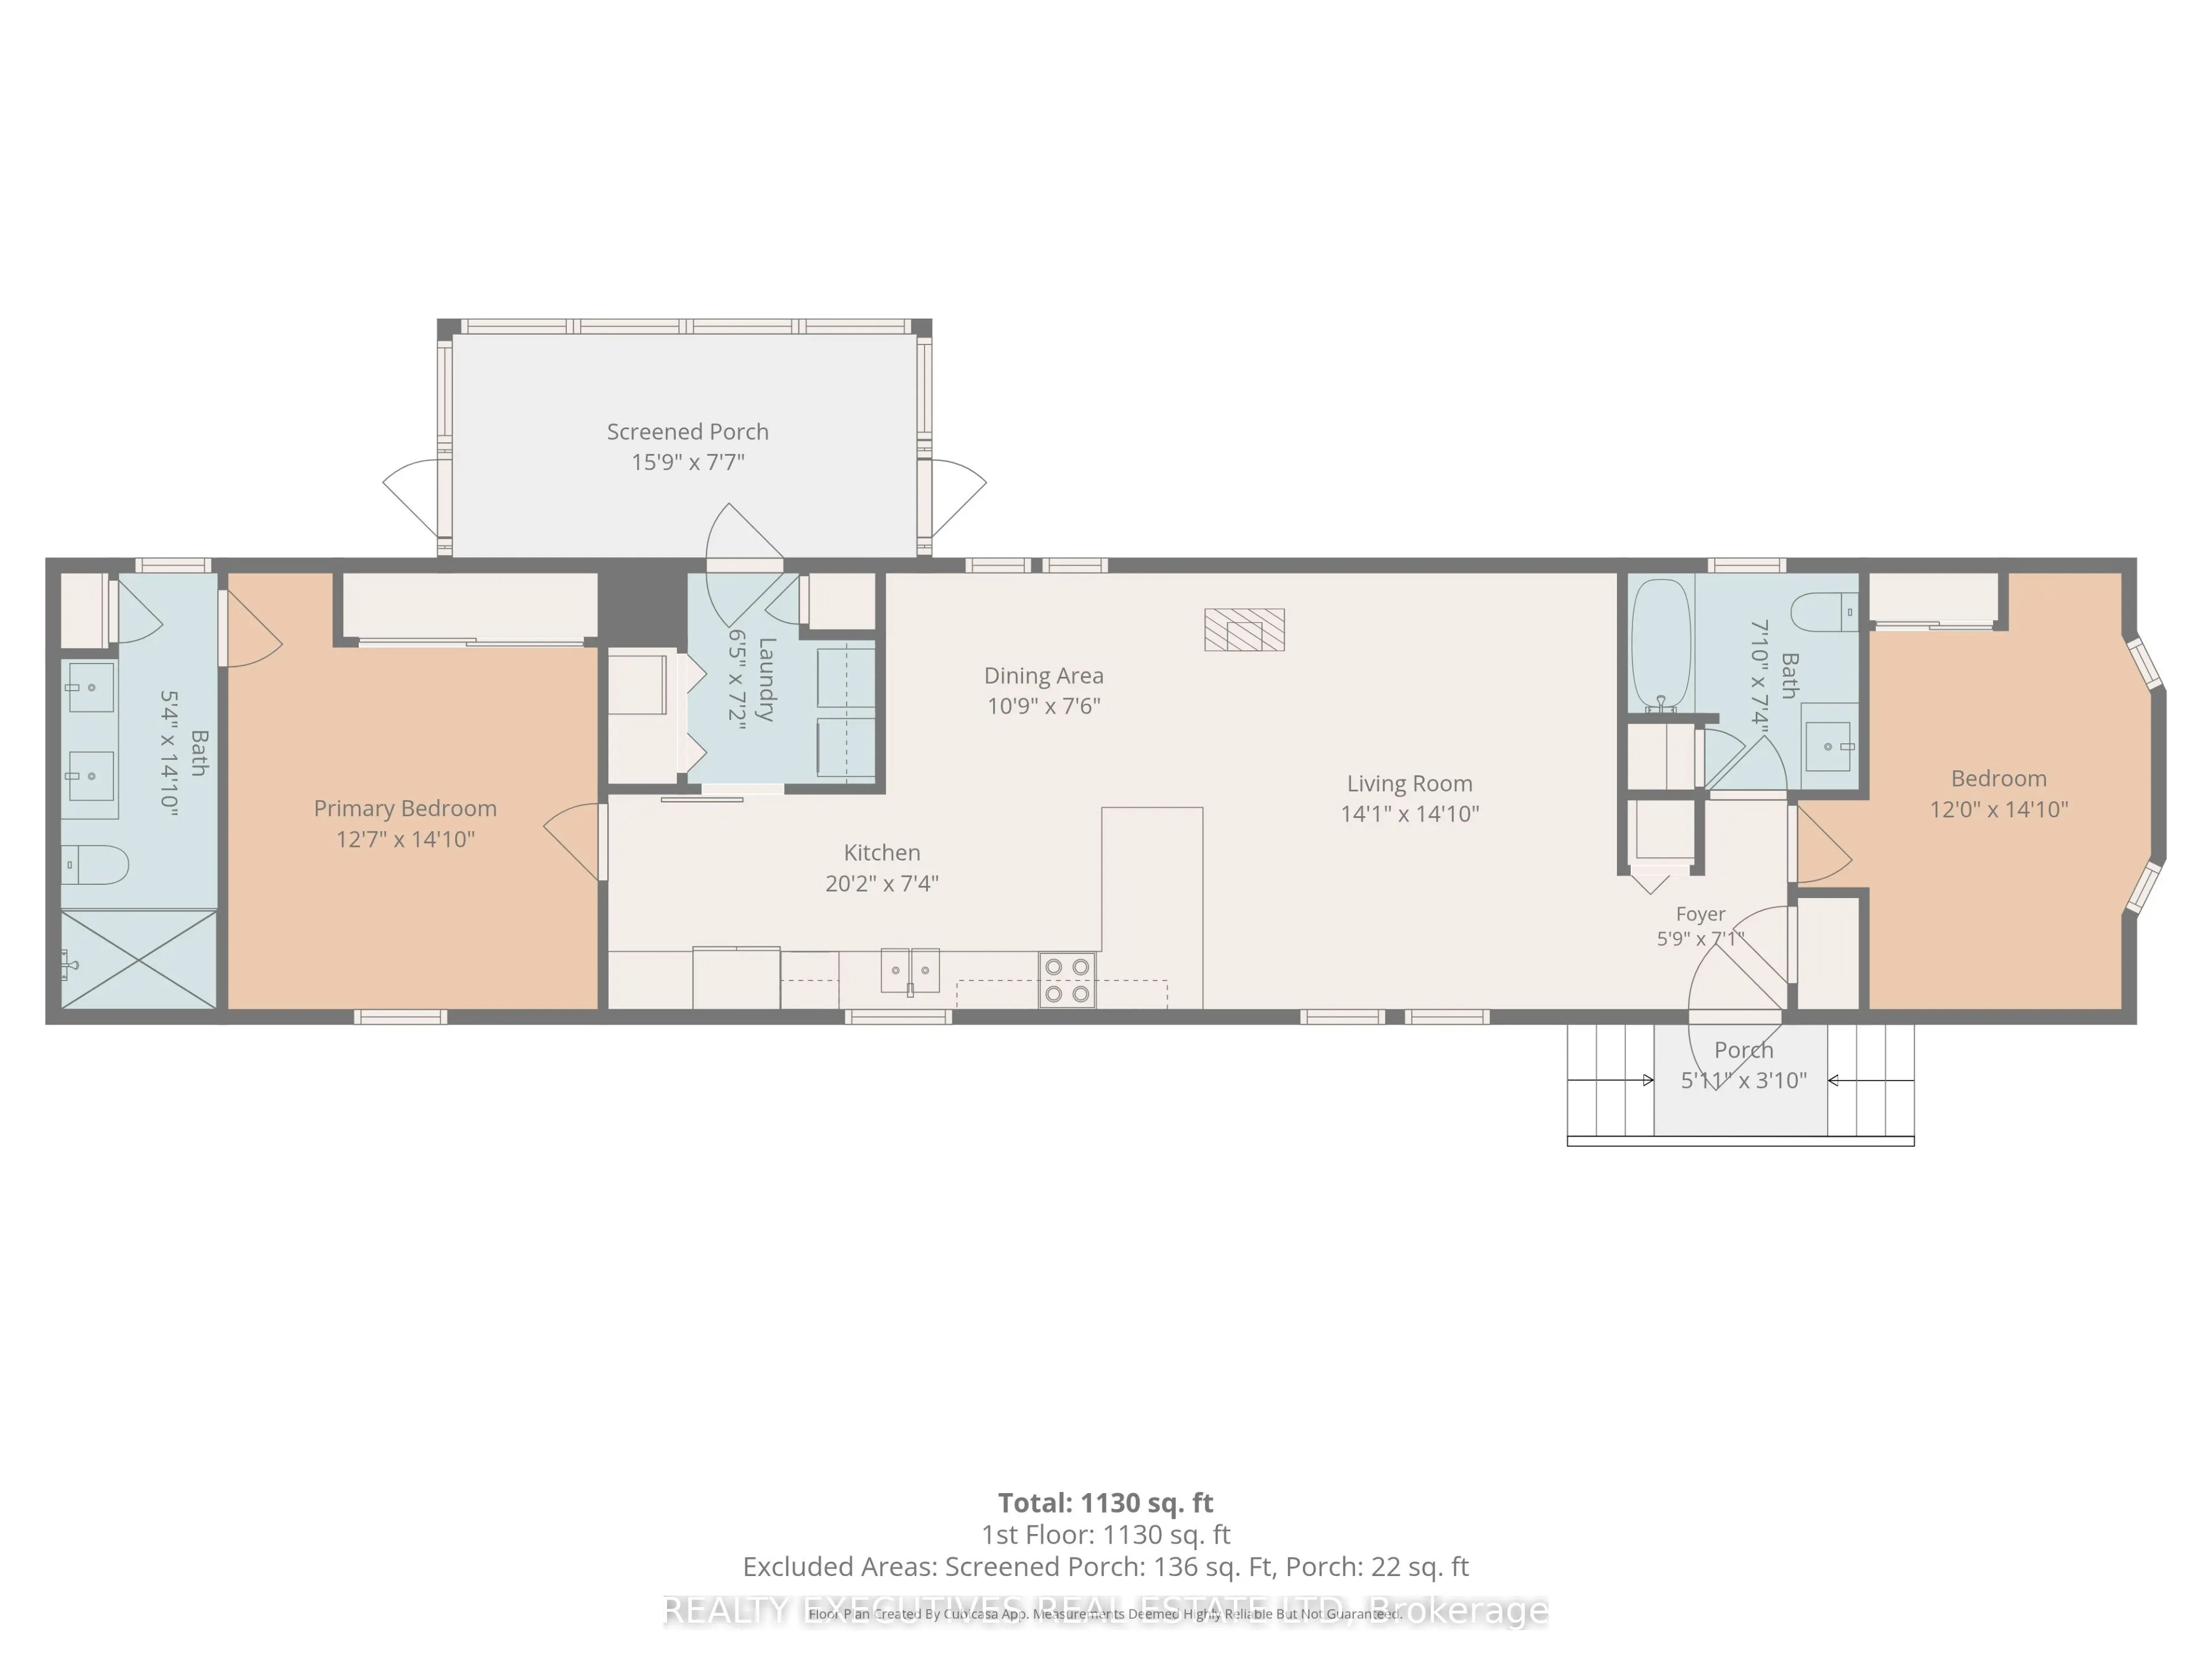
EXTENSIVELY RENOVATED & MOVE-IN READY! Welcome to Unit #11 in Sandy Mountain Mobile Home Park, where comfortable, low-maintenance living meets exceptional value. This beautifully updated 2 bedroom, 2 bathroom bungalow offers over 1,100 sqft of bright, open living space and has been completely renova...ted with high-end finishes throughout. The open-concept main living area features a spacious living room with propane stove, dining area and modern kitchen with gleaming quartz countertops and stainless steel appliances. The generous primary bedroom offers ample closet space and a stunning ensuite complete with double vanity, towel warmer and spa shower stall. The second bedroom provides comfortable space for guests, a home office or hobbies. A second full bathroom and convenient laundry room complete the interior. Enjoy additional living space in the delightful three-season sunroom overlooking the spacious leased lot. Outside, you'll find plenty of room to relax and entertain, along with a storage shed and two covered parking areas. Located in the welcoming Sandy Mountain community, residents enjoy access to a community pool, playground, nature trails, community mailboxes and, best of all, some of the friendliest neighbours you'll ever find! The property is conveniently located 5 minutes from Highway 416 and Kemptville, 20 minutes from Ottawa, and 15 minutes from the Winchester District Memorial Hospital. With park fees of just $390/month, this is an exceptionally affordable opportunity to enjoy beautifully updated, low-maintenance living. Unit is vacant, some photos have been virtually staged.
Full Property Details
Interior
Bedrooms
2
Total Bedrooms
2
Washrooms
2
Square Footage
1100-1500 sqft
Basement
None
Heating Source
Electric
Heating Fuel
Forced Air
Air Conditioning
Central Air
Family Room
No
Kitchens
1
Total Kitchens
1
Fireplace Features
Yes
Bedrooms
2
Total Bedrooms
2
Washrooms
2
Square Footage
1100-1500 sqft
Basement
None
Heating Source
Electric
Heating Fuel
Forced Air
Air Conditioning
Central Air
Family Room
No
Kitchens
1
Total Kitchens
1
Fireplace Features
Yes
Exterior
Depth
110.0
Front
80.0
Driveway
Available,Covered
Lot Size
80 x 110.0 ft
Pool
Community
Waterfront
None
Parking Spaces
2
Total Parking Spaces
5.00
Parking Description
Carport
Garage Spaces
3
Depth
110.0
Front
80.0
Driveway
Available,Covered
Lot Size
80 x 110.0 ft
Pool
Community
Waterfront
None
Parking Spaces
2
Total Parking Spaces
5.00
Parking Description
Carport
Garage Spaces
3
Building Description
Style
Bungalow
Home Type
House
Subtype
MobileTrailer
Year Built
31-50
Property Orientation
East
Exterior Finish
Vinyl Siding
Sewers
None
Water Supply
Well
Possession Date
10/30/2026
Style
Bungalow
Home Type
House
Subtype
MobileTrailer
Year Built
31-50
Property Orientation
East
Exterior Finish
Vinyl Siding
Sewers
None
Water Supply
Well
Possession Date
10/30/2026
Community
Community
North Dundas (Mountain) Township
Community
North Dundas (Mountain) Township
Taxes & Fees
Taxes
$810.14 /yr
Tax Year
2026
Occupancy
Vacant
Taxes
$810.14 /yr
Tax Year
2026
Occupancy
Vacant
Room Types
Bathroom
4 Pc Ensuite, Double Sink, Separate Shower
Dimensions 5.35 x 14.83 feet
79.34 sqft
Bathroom
4 Pc Bath
Dimensions 7.51 x 7.51 feet
56.4 sqft
Bedroom
-
Dimensions 12.01 x 14.83 feet
178.11 sqft
Dining Room
-
Dimensions 10.76 x 7.51 feet
80.81 sqft
Foyer
-
Dimensions 5.74 x 7.09 feet
40.7 sqft
Kitchen
-
Dimensions 20.18 x 7.35 feet
148.32 sqft
Laundry
-
Dimensions 6.43 x 7.15 feet
45.97 sqft
Living Room
-
Dimensions 14.07 x 14.83 feet
208.66 sqft
Primary Bedroom
-
Dimensions 12.6 x 14.83 feet
186.86 sqft
Sunroom
-
Dimensions 15.75 x 7.58 feet
119.38 sqft
Similar Properties(No results)
Mortgage Calculator
Calculate your estimated monthly mortgage payment
Price
$299,900
$
%
%
Total cost of mortgage
$0
Monthly payment
By clicking Save, we will calculate your estimated mortgage for all properties using the saved values (down payment percentage, interest rate, and amortization).
The accuracy and applicability of this calculator are not guaranteed.